
BEDS2
BATHS2 full
SQUARE FEET1,582
MLS#2815924
STATUSActive
PROPERTY TYPERental - Condominium
SUBDIVISIONPanorama Towers 1
Property Description
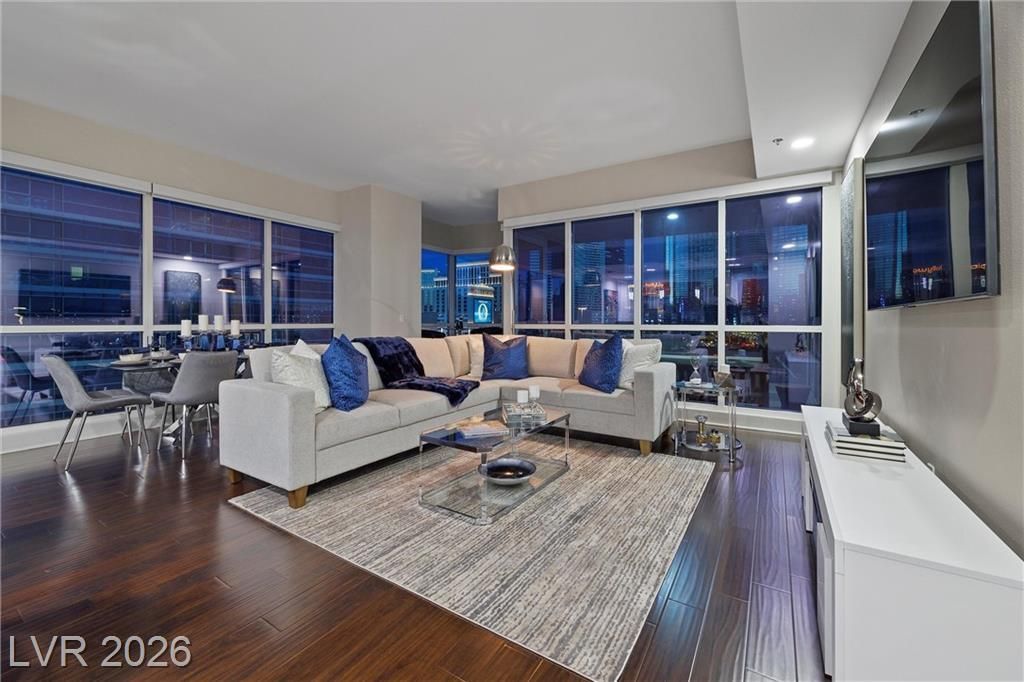
Step intο elеvated еlеgаnÑ?е аt Panorama TowerÑ?, an еlegant high rise residence above the Las Vegas Strip. This designer-furnished home offers a turn-key experience with brand-new, stylish decor and sweeping floor-to-ceiling windows that capture the essence of Las Vegas with panoramic views. Entertain guests effortlessly with an open kitchen and spacious floor plan with to two private balconies, where the Strip views and mountain vistas await. A premium end-cap unit, positioned at the end of the tower, this unit is flooded with natural light through a wall of windows. Luxury living extends beyond your doorstep with premium amenities, including fitness and wellness sessions, a dedicated concierge, limousine services, and valet parking. Indulge in the on-site spa, state-of-the-art fitness center, and the assurance of gated security. This is more than a home; it's a lifestyle crafted for those who desire the vibrant beat of the Strip and the tranquility of a well appointed residence.
Property Features
Property Type: Rental - Condominium
Cooling: Central Air, Electric
Heating: Central, Electric
Home Style: High Rise
Lot Size: 1.52 Acres
Roof Type: Flat
Year Built: 2006
Amenities
Window Treatments
Feature Descriptions
Appliances: Built-In Electric Oven, Dryer, Dishwasher, Disposal, Microwave, Refrigerator, Washer/Dryer, Washer/DryerAllInOne, Washer
Association Amenities: Business Center, Fitness Center, Gated, Barbecue, Pool, Guard, Spa/Hot Tub, Security
Community Features: Pool
Fencimg: None
Flooring: Laminate
Hot Tub: Yes
Laundry: Electric Dryer Hookup, Laundry Closet
Parcel#: 162-20-311-058
Parking: Assigned, Covered
Parking Notes: Assigned, Covered
Pets Allowed: No
Pool: Community
Swimming Pool: Yes
Utilities: Cable Available
Window: Window Treatments
Room Sizes
Living Room: 17 X 20
Bedroom 2: 11 X 11
Primary Bedroom: 15 X 12
Local Schools
High School: Clark Ed. W.
Middle School: Sawyer Grant
Elementary School: Thiriot, Joseph E.,Thiriot, Joseph E.
Listed By / Shown By
Listed By
Agency Name: Foster Realty
Agency Contact: 702-552-0120
Agent Name: Evan Roark
Shown By
Agency Title: Wardley Real Estate
Agency Phone: 702-256-4900

4525 Dean Martin Drive , Unit 700 | MLS# 2815924
This property located at 4525 Dean Martin Drive , Unit 700, Las Vegas, NV 89103 is currently listed for rent with an asking price of $4,500 / Monthly. Search Las Vegas real estate on www.wardleyre.com today.