
BEDS2
BATHS2 full
SQUARE FEET1,446
MLS#2817449
STATUSActive
PROPERTY TYPEResidential - Condominium
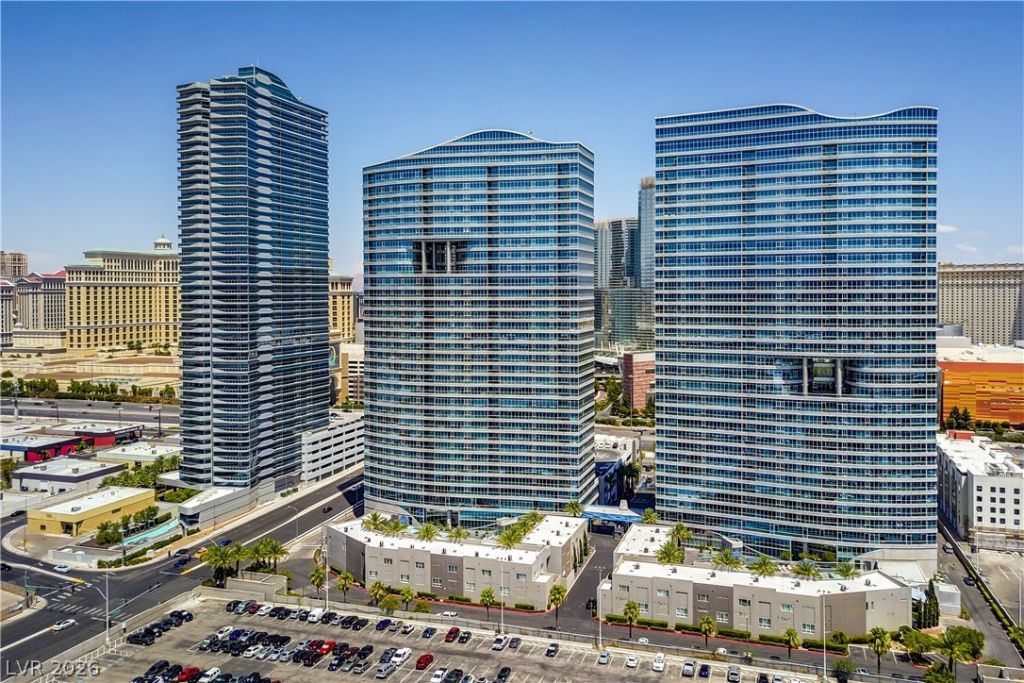
SUBDIVISIONPanormana Towers
Property Description
Experience luxury high-rise living at Panorama Towers in this stunning 2-bedroom residence offering approximately 1,446 sq.ft. of beautifully designed living space. Perfectly positioned with desirable west-facing views, this home showcases breathtaking panoramas of the Red Rock Mountains and spectacular Las Vegas sunsets. The spacious primary suite offers a relaxing retreat with a luxurious bath featuring a walk-in shower and separate soaking tub. Floor-to-ceiling windows fill the residence with natural light while capturing dramatic mountain and sunset views. Enjoy the exceptional amenities and lifestyle Panorama Towers is known for, including 24-hour guard-gated security and concierge service, resort -style pool and spa, state-of-the-art fitness center, recreation and social areas, valet parking, limousine service and more. Ideally located just minutes from the world-famous Las Vegas, Strip, dining, entertainment, shopping, and Allegiant Stadium. Luxury, location, and unforgettable views come together in this exceptional Panorama Tower residence.
Property Features
Property Type: Residential - Condominium
Cooling: Electric
Heating: Central, Electric, Individual
Home Style: High Rise
Taxes: $4,068
Year Built: 2006
Amenities
Ceiling Fan(s)
Window Treatments
Programmable Thermostat
Feature Descriptions
Appliances: Built-In Electric Oven, Dryer, Dishwasher, Gas Cooktop, Disposal, Microwave, Refrigerator, Stainless Steel Appliance(s), Washer
Association Amenities: Business Center, Dog Park, Fitness Center, Gated, Media Room, Pool, Racquetball, Recreation Room, Guard, Spa/Hot Tub, Security, Storage, Concierge
Community Features: Pool
Days on Site: 55
Flooring: Carpet, Marble
HOA Fee: 1361/ Monthly
Hot Tub: Yes
Laundry: Electric Dryer Hookup, Gas Dryer Hookup, Laundry Closet
Parcel#: 162-20-311-040
Parking: Assigned, Covered, Valet
Parking Notes: Assigned, Covered, Valet
Patio/Porch: Terrace
Pool: Community
Special View Info: City, Mountain(s)
Swimming Pool: Yes
Utilities: Electricity Available
Window: Insulated Windows, Tinted Windows
Local Schools
High School: Clark Ed. W.
Middle School: Sawyer Grant
Elementary School: Thiriot, Joseph E.,Thiriot, Joseph E.
Listed By / Shown By
Listed By
Agency Name: BHHS Nevada Properties
Agency Contact: (702) 491-4937
Agent Name: Michelle Natale
Shown By
Agency Title: Wardley Real Estate
Agency Phone: 702-256-4900

Estimate Your Payment
Estimated Payment
$ 2,266.60 per month $1,790.84 Principal & Interest $339.00 Property Tax $136.76 Homeowner's Insurance
4525 Dean Martin Drive, Unit 508 | MLS# 2817449
This condo located at 4525 Dean Martin Drive, Unit 508, Las Vegas, NV 89103 is currently listed for sale with an asking price of $468,888. This property was built in 2006 and has 2 bedrooms and 2 full baths with 1446 sq. ft. Dean Martin Drive, Unit 508 is located in the Panormana Towers subdivision. Search Panormana Towers real estate on www.wardleyre.com today.