
BEDS2
BATHS2 full
SQUARE FEET946
MLS#2835690
STATUSActive
PROPERTY TYPERental - Condominium
SUBDIVISIONPanorama Towers 1
Property Description
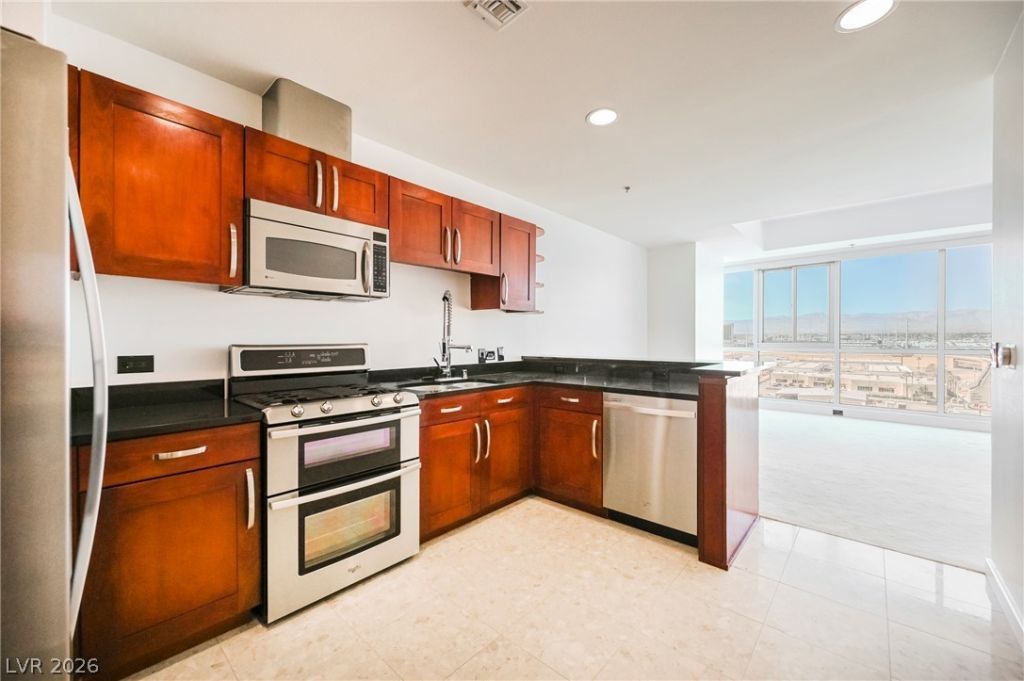
Move in ready 2Bed/2Bath residence on the 10th floor in centrally located Panorama Towers. Floor to ceiling windows with ability to open for fresh air and electric shades throughout. Kitchen with stainless steel appliances, breakfast bar, recessed lights & Nest Thermostat. Marble flooring, granite countertops and cherry cabinets in kitchen and both bathrooms. Upgraded Samsung washer & dryer. Incredible city, sunset and mountain views. Panorama Towers feature a guard gate, valet, car/limo service, pool, spa, bbq area, concierge, fitness center with racquetball courts, and pet park. Within minutes of world class entertainment, dinning, shopping, Allegiant Stadium & T-Mobile Arena.
Property Features
Property Type: Rental - Condominium
Cooling: Central Air, Electric, High Efficiency
Heating: Central, Electric, High Efficiency
Home Style: High Rise
Lot Size: 1.52 Acres
Roof Type: Flat
Year Built: 2006
Amenities
Window Treatments
Programmable Thermostat
Feature Descriptions
Appliances: Dryer, Dishwasher, Disposal, Gas Range, Microwave, Refrigerator, Washer/Dryer, Washer/DryerAllInOne, Washer
Association Amenities: Business Center, Dog Park, Fitness Center, Gated, Barbecue, Pool, Guard, Spa/Hot Tub, Security
Community Features: Pool
Exterior: Frame
Fencimg: Block, Full
Flooring: Carpet, Marble
Hot Tub: Yes
Laundry: Electric Dryer Hookup, Laundry Closet
Parcel#: 162-20-311-101
Parking: Assigned, Covered, One Space, Valet
Parking Notes: Assigned, Covered, One Space, Valet
Pool: Community
Swimming Pool: Yes
Utilities: Cable Available
Window: Blinds
Room Sizes
Living Room: 18 X 12
Bedroom 2: 10 X 10
Primary Bedroom: 12 X 12
Local Schools
High School: Clark Ed. W.
Middle School: Sawyer Grant
Elementary School: Thiriot, Joseph E.,Thiriot, Joseph E.
Listed By / Shown By
Listed By
Agency Name: Realty ONE Group, Inc
Agency Contact: (702) 767-1006
Agent Name: Peter V. Georgiev
Shown By
Agency Title: Wardley Real Estate
Agency Phone: 702-256-4900

4525 Dean Martin Drive , Unit 1004 | MLS# 2835690
This property located at 4525 Dean Martin Drive , Unit 1004, Las Vegas, NV 89103 is currently listed for rent with an asking price of $2,500 / Monthly. Search Las Vegas real estate on www.wardleyre.com today.