
BEDS3
BATHS2 full 1 partial
SQUARE FEET2,051
MLS#2832550
STATUSActive
PROPERTY TYPEResidential - Single Family
SUBDIVISIONCentennial Novak Phase 1
Property Description
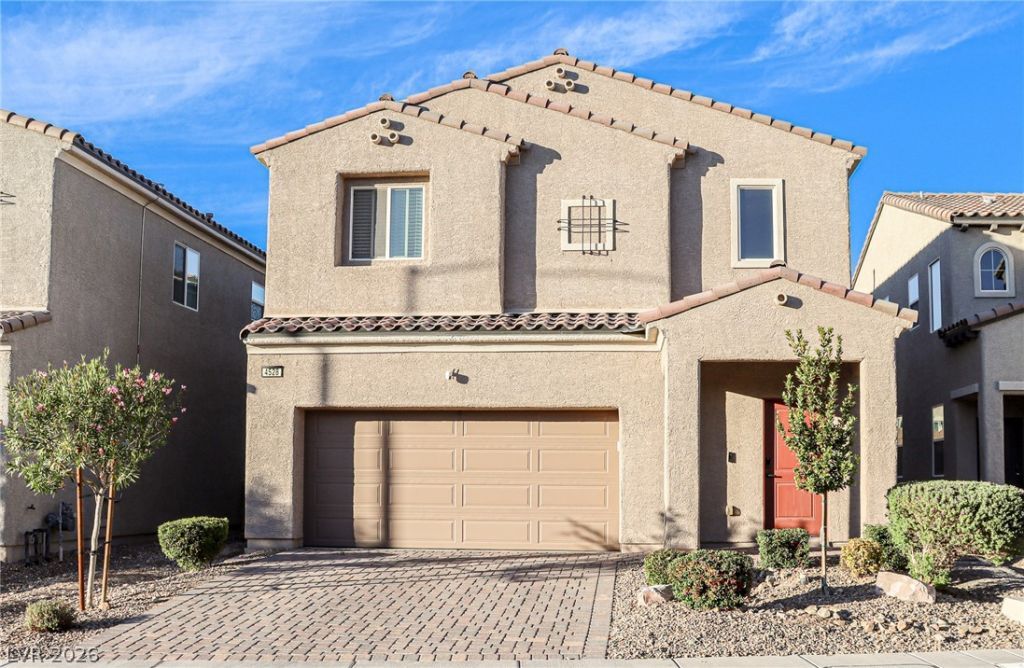
Welcome to this beautiful, newer home nestled within a desirable gated community! Offering 3 spacious bedrooms, 3 bathrooms and an impressive oversized loft. This thoughtfully designed home combines modern comfort with exceptional style. The open and inviting floor plan is perfect for both everyday living and entertaining. The kitchen includes stainless steel appliances, an oversized island, quartz coutertops and tons of soft close cabinets and drawers. Step outside to your own private backyard retreat, featuring a stunning brand new saltwater heated pool and spa, creating the perfect setting for relaxing, entertaining, and enjoying beautiful days at home. With its desirable layout, generous living spaces, and resort-style outdoor amenities, this home offers the perfect blend of luxury, comfort, and privacy. Welcome home!
Property Features
Property Type: Residential - Single Family
Cooling: Central Air, Electric
Garage: 2
Heating: Central, Gas
Home Style: Two Story
Lot Size: 0.09 Acres
Roof Type: Tile
Stories: 2.0
Taxes: $3,695
Year Built: 2019
Amenities
Bathroom on Main Level
Ceiling Fan(s)
Half Bath on Main Level
Window Treatments
Patio
Private Yard
Irrigation Sprinklers
Feature Descriptions
Appliances: Dryer, Dishwasher, Disposal, Gas Range, Microwave, Refrigerator, Washer
Association Amenities: Gated, Park
Days on Site: 2
Fencimg: Block, Back Yard
Flooring: Carpet, Ceramic Tile
HOA Fee: 77/ Monthly
Laundry: Gas Dryer Hookup, Upper Level
Lot: Drip Irrigation/Bubblers, Desert Landscaping, Landscaped, < 1/4 Acre
Parcel#: 123-29-112-027
Parking: Attached, Garage, Garage Door Opener, Inside Entrance, Private
Parking Notes: Attached, Garage, Garage Door Opener, Inside Entrance
Patio/Porch: Patio
Pool: Heated, In Ground, Private, Pool/Spa Combo, Salt Water
Sewer: Public Sewer
Spa: Yes
Swimming Pool: Yes
Utilities: Cable Available
Water: Public
Window: Window Treatments
Room Sizes
Dining Room: 10 X 10
Family Room: 21 X 15
Loft: 15 X 15
Bedroom 3: 12 X 12
Bedroom 2: 12 X 12
Primary Bedroom: 15 X 14
Local Schools
High School: Legacy
Middle School: Findlay Clifford O.
Elementary School: Dickens, D. L. Dusty,Dickens, D. L. Dust
Listed By / Shown By
Listed By
Agency Name: Rustic Elegance Nevada Living
Agency Contact: 702-802-9832
Agent Name: Kimi McCormick
Shown By
Agency Title: Wardley Real Estate
Agency Phone: 702-256-4900

Estimate Your Payment
Estimated Payment
$ 2,240.08 per month $1,795.08 Principal & Interest $307.92 Property Tax $137.08 Homeowner's Insurance
4528 Amberley Ridge Avenue | MLS# 2832550
This single family home located at 4528 Amberley Ridge Avenue, North Las Vegas, NV 89115 is currently listed for sale with an asking price of $470,000. This property was built in 2019 and has 3 bedrooms and 2 full and 1 partial baths with 2051 sq. ft. Amberley Ridge Avenue is located in the Centennial Novak Phase 1 subdivision. Search Centennial Novak Phase 1 real estate on www.wardleyre.com today.