
BEDS3
BATHS2 full
SQUARE FEET1,245
MLS#2805261
STATUSActive
PROPERTY TYPEResidential - Single Family
SUBDIVISIONCoronado Hills-Phase 2
Property Description
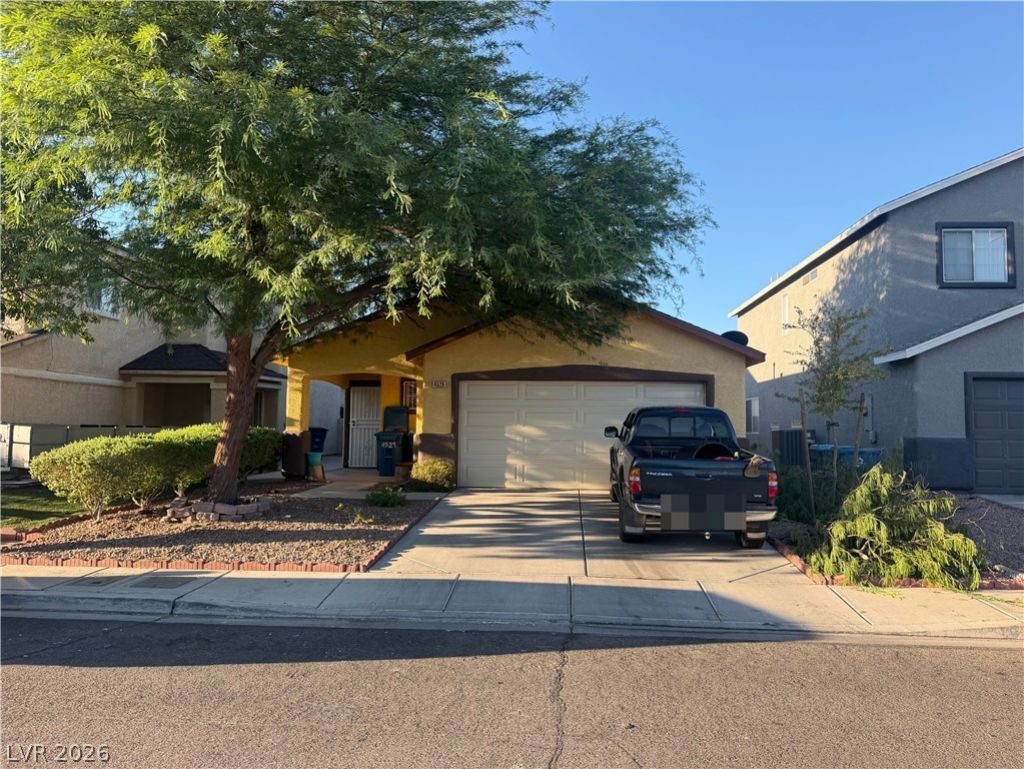
Discover the charm of this well-maintained single-story home, offering a wonderful blend of comfort, functionality, and convenience. This inviting residence features 3 bedrooms and 2 bathrooms with 1,245 SQFT of living space. The home offers a comfortable layout ideal for everyday living and entertaining. Enjoy outdoor relaxation in the welcoming front patio area, while the enclosed backyard patio provides added privacy and a versatile space for entertaining or unwinding. A functional two-car garage provides secure parking and additional storage. Recent updates include a brand-new water softener and a completely replaced roof in 2026. The home is also equipped with solar panels, offering the potential for energy efficiency and utility savings. A great opportunity to own a comfortable and well-maintained home with valuable upgrades already in place.
Property Features
Property Type: Residential - Single Family
Cooling: Central Air, Electric
Garage: 2 car attached
Heating: Central, Gas
Home Style: One Story
Lot Size: 0.09 Acres
Roof Type: Composition, Shingle
Stories: 1.0
Taxes: $899
Year Built: 1999
Amenities
Ceiling Fan(s)
Handicap Access
Primary Downstairs
Skylights
Window Treatments
Handicap Accessible
Patio
Private Yard
Sprinkler/Irrigation
Feature Descriptions
Appliances: Dryer, Gas Cooktop, Microwave, Refrigerator, Washer
Association Amenities: None
Days on Site: 2
Exterior: Drywall
Fencimg: Block, Back Yard
Flooring: Tile
Laundry: Gas Dryer Hookup, Main Level, Laundry Room
Lot: Desert Landscaping, Landscaped, Sprinklers Timer, < 1/4 Acre
Parcel#: 140-20-416-008
Parking: Attached, Garage, Open
Parking Notes: Attached, Garage, Open
Patio/Porch: Covered, Patio
Sewer: Public Sewer
Utilities: Underground Utilities
Water: Public
Window: Blinds, Skylight(s)
Room Sizes
Dining Room: 26 X 9
Kitchen: 10 X 10
Bedroom 3: 9 X 11
Bedroom 2: 9 X 11
Primary Bedroom: 11 X 11
Local Schools
High School: Eldorado
Middle School: Monaco Mario C & Joanne
Elementary School: Lynch, Ann,Lynch, Ann
Listed By / Shown By
Listed By
Agency Name: Realty ONE Group, Inc
Agency Contact: (702) 403-3447
Agent Name: Denise Sida
Shown By
Agency Title: Wardley Real Estate
Agency Phone: 702-256-4900

Estimate Your Payment
Estimated Payment
$ 1,513.76 per month $1,336.76 Principal & Interest $74.92 Property Tax $102.08 Homeowner's Insurance
4529 Coronado Hills Way | MLS# 2805261
This single family home located at 4529 Coronado Hills Way , Las Vegas, NV 89115 is currently listed for sale with an asking price of $349,999. This property was built in 1999 and has 3 bedrooms and 2 full baths with 1245 sq. ft. Coronado Hills Way is located in the Coronado Hills-Phase 2 subdivision. Search Coronado Hills-Phase 2 real estate on www.wardleyre.com today.