
BEDS3
BATHS2 full
SQUARE FEET1,314
MLS#2805119
STATUSActive
PROPERTY TYPERental - Single Family
SUBDIVISIONSilverwood Ranch
Property Description
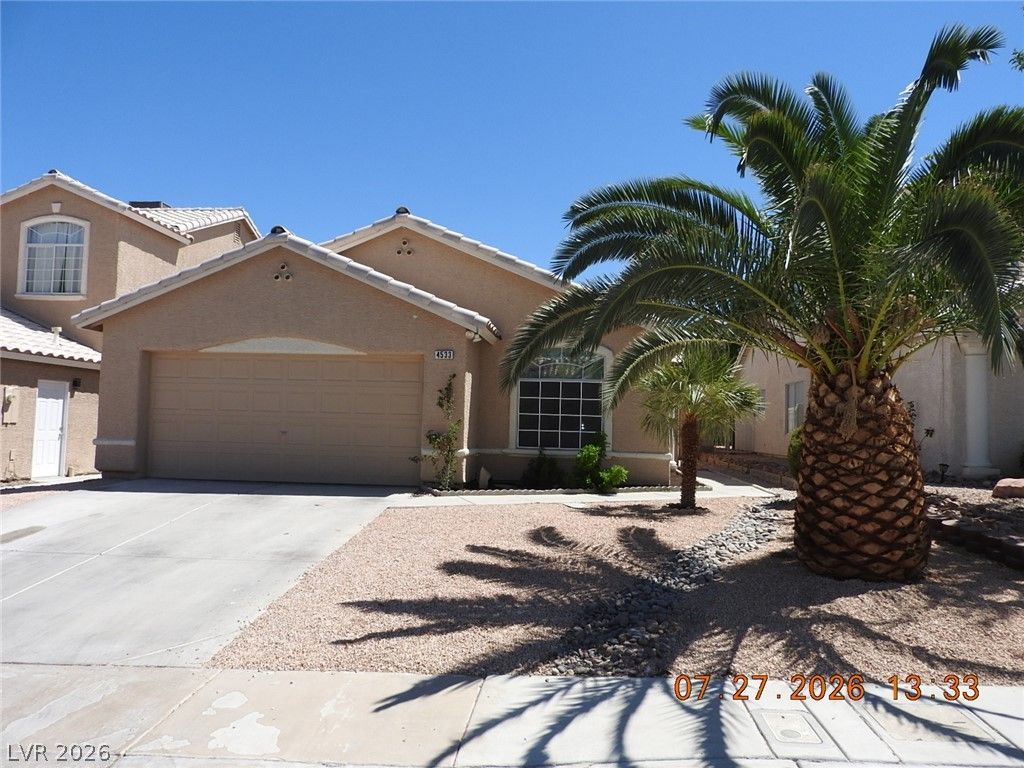
If you want to come see this beautifully upgraded home that blends comfort with modern touches, please contact your local Realtor! The spacious family room welcomes you with a vaulted ceiling and stylish tile flooring that continues throughout the main living areas. The kitchen shines with stainless steel appliances and plenty of cabinet space for all your cooking needs. The primary bedroom is a peaceful retreat, complete with hardwood floors, a stunningly remodeled bathroom, and both a walk-in and standard closet. Two additional bedrooms offer bright, flexible spaces perfect for family, guests, or a home office. Step outside to a private backyard with a covered patio?your new favorite spot to unwind or host friends. The two-car garage provides abundant storage, including shelving and a dedicated closet.
Property Features
Property Type: Rental - Single Family
Cooling: Central Air, Electric
Garage: 2 car attached
Heating: Central, Gas
Home Style: One Story
Lot Size: 0.10 Acres
Roof Type: Tile
Stories: 1.0
Year Built: 1995
Amenities
Ceiling Fan(s)
Window Treatments
Patio
Sprinkler/Irrigation
Feature Descriptions
Appliances: Dryer, Dishwasher, Disposal, Gas Oven, Gas Range, Microwave, Refrigerator, Washer/Dryer, Washer/DryerAllInOne, Washer
Association Amenities: Park
Exterior: Frame, Stucco
Fencimg: Block, Back Yard
Flooring: Hardwood, Luxury Vinyl Plank, Tile
Laundry: Gas Dryer Hookup, Laundry Room
Lot: Drip Irrigation/Bubblers, Desert Landscaping, Landscaped
Parcel#: 139-07-310-066
Parking: Attached, Garage, Open
Parking Notes: Attached, Garage, Open
Patio/Porch: Covered, Patio
Pets Allowed: No
Sewer: Public Sewer
Utilities: Cable Available, Underground Utilities
Window: Blinds
Room Sizes
Kitchen: 12 X 12
Family Room: 13 X 12
Bedroom 3: 12 X 10
Bedroom 2: 11 X 10
Primary Bedroom: 15 X 13
Local Schools
High School: Cheyenne
Middle School: Swainston Theron
Elementary School: Parson, Claude H. & Stella M.,Parson, Cl
Listed By / Shown By
Listed By
Agency Name: Creative Real Estate Assoc
Agency Contact: 702-450-4106
Agent Name: Filip Szczypka
Shown By
Agency Title: Wardley Real Estate
Agency Phone: 702-256-4900

4533 Chestnut Blaze Drive | MLS# 2805119
This property located at 4533 Chestnut Blaze Drive , North Las Vegas, NV 89032 is currently listed for rent with an asking price of $1,975 / Monthly. Search North Las Vegas real estate on www.wardleyre.com today.