
BEDS3
BATHS2 full
SQUARE FEET1,735
MLS#2795452
STATUSPending
PROPERTY TYPEResidential - Single Family
SUBDIVISIONCasa Linda
Property Description
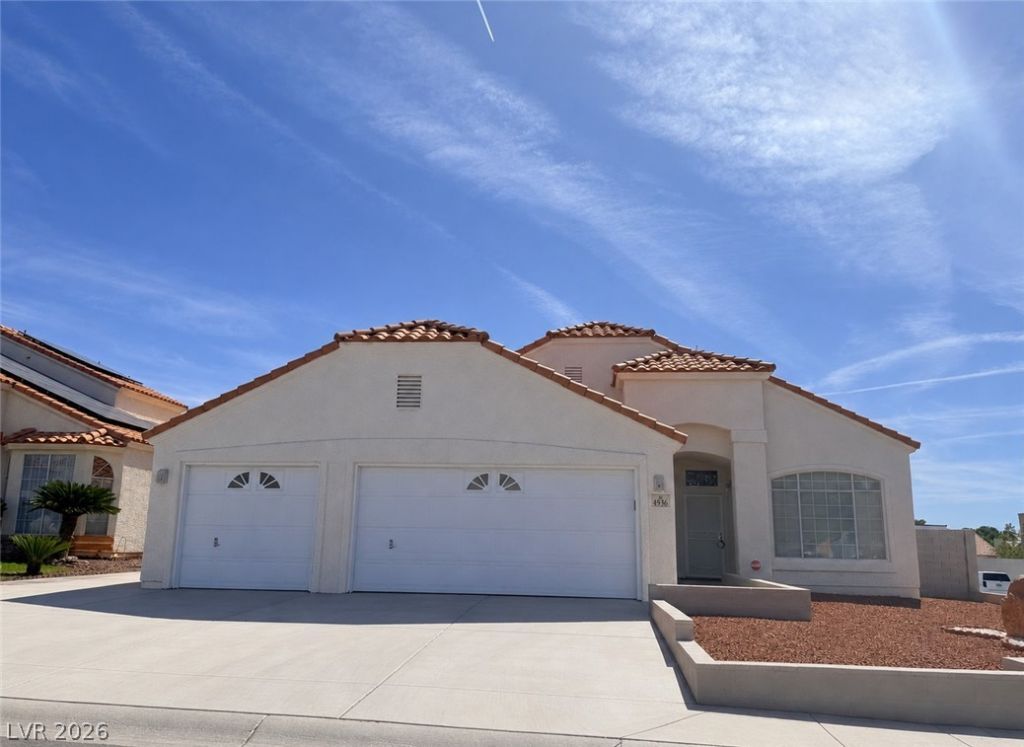
Welcome to this well-maintained single-story home situated on a corner lot, offering the perfect combination of space, convenience, and flexibility.One of the home's standout features is the 3-car garage and exceptional RV parking. The oversized L-shaped backyard includes RV double gates and a dedicated RV slab, to easily drive your RV through to the backyard: a rare and valuable feature for outdoor enthusiasts, additional cars, and or boats.Inside, you'll find 3 spacious bedrooms and 2 full bathrooms, thoughtfully designed for comfortable everyday living. A separate laundry room with a utility sink adds convenience, while the versatile sunroom offers the perfect space for a game room, home gym, hobby studio, or peaceful retreat to enjoy year-round. There are no HOAs.Easy access to Highway/major roads, Shpping, restaurants, entertainment, Nellis Air Force Base, and casinos.
Property Features
Property Type: Residential - Single Family
Cooling: Central Air, Electric
Fireplaces: 1
Garage: 3 car attached
Heating: Electric, Gas, High Efficiency
Home Style: One Story
Lot Size: 0.15 Acres
Roof Type: Tile
Stories: 1.0
Taxes: $1,650
Year Built: 1990
Amenities
Ceiling Fan(s)
Primary Downstairs
Window Treatments
Programmable Thermostat
Patio
Private Yard
RV Hookup
Shed
Feature Descriptions
Appliances: Dryer, Dishwasher, Disposal, Gas Range, Microwave, Refrigerator, Water Purifier, Washer
Association Amenities: None
Days on Site: 19
Fencimg: Block, Back Yard, RV Gate
Fireplace: Gas, Glass Doors, Living Room
Flooring: Carpet, Tile
Laundry: Cabinets, Electric Dryer Hookup, Gas Dryer Hookup, Main Level, Laundry Room, Sink
Lot: < 1/4 Acre
Parcel#: 139-05-210-043
Parking: Attached, Exterior Access Door, Garage, Guest, Inside Entrance, Private, RV Gated, RV Access/Parking, RV Paved, Storage
Parking Notes: Attached, Exterior Access Door, Garage, Guest, Inside
Patio/Porch: Covered, Patio
Sewer: Public Sewer
Utilities: Underground Utilities
Water: Public
Window: Blinds, Double Pane Windows, Window Treatments
Room Sizes
Bedroom 3: 10 X 9
Bedroom 2: 10 X 10
Primary Bedroom: 12 X 12
Local Schools
High School: Cheyenne
Middle School: Swainston Theron
Elementary School: Wolfe, Eva M.,Wolfe, Eva M.
Listed By / Shown By
Listed By
Agency Name: Leading Vegas Realty
Agency Contact: 702-545-6050
Agent Name: Kumiko Toyoda
Shown By
Agency Title: Wardley Real Estate
Agency Phone: 702-256-4900

Estimate Your Payment
Estimated Payment
$ 1,884.67 per month $1,623.21 Principal & Interest $137.50 Property Tax $123.96 Homeowner's Insurance
4536 Ryder Lane | MLS# 2795452
This single family home located at 4536 Ryder Lane, North Las Vegas, NV 89031 is currently listed for sale with an asking price of $425,000. This property was built in 1990 and has 3 bedrooms and 2 full baths with 1735 sq. ft. Ryder Lane is located in the Casa Linda subdivision. Search Casa Linda real estate on www.wardleyre.com today.