
BEDS2
BATHS2 full
SQUARE FEET1,440
MLS#2811708
STATUSPending
PROPERTY TYPEResidential - Mobile Home
SUBDIVISIONRoyal Ridge Mobile Home Park Aka Decatur Gardens
Property Description
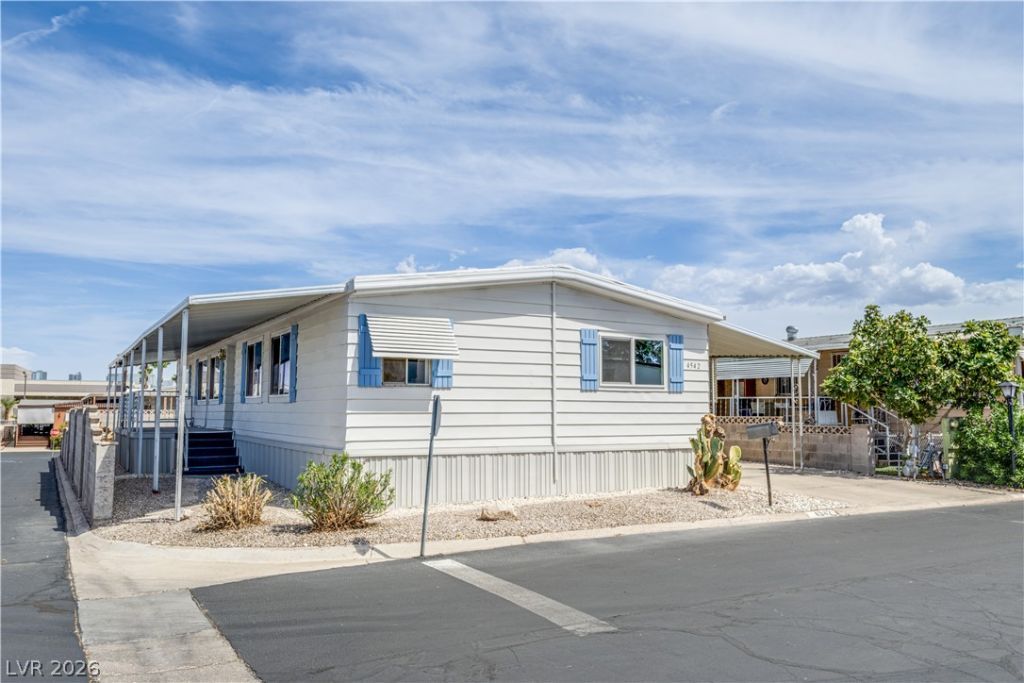
Fully remodeled and move-in ready! This beautiful 2-bedroom, 2-bathroom home sits on a desirable corner lot within walking distance to the clubhouse. The home features an updated kitchen with new countertops, new sinks in bathrooms and kitchen, and all-new appliances, new garbage disposal and newer water heater, along with fresh interior paint, new toilets, new windows, and new flooring throughout. Enjoy the low-maintenance landscaping and relax under the covered patio, complete with brand-new carpet. The property also offers two storage sheds for added convenience and storage. Ideally located close to the Las Vegas Strip, shopping, dining, entertainment, and more. Don't miss this beautifully updated home—schedule your showing today!
Property Features
Property Type: Residential - Mobile Home
Cooling: Central Air, Electric
Heating: Central, Gas
Home Style: One Story
Lot Size: 0.08 Acres
Roof Type: Composition, Shingle
Stories: 1.0
Taxes: $158
Year Built: 1976
Amenities
Bathroom on Main Level
Bedroom on Main Level
Ceiling Fan(s)
Full Bath on Main Level
Primary Downstairs
Patio
Shed
Feature Descriptions
Appliances: Dryer, Dishwasher, Disposal, Gas Range, Microwave, Refrigerator, Washer
Association Amenities: Clubhouse, Fitness Center, Gated, Pool, Recreation Room, RV Parking, Security
Community Features: Pool
Days on Site: 48
Fencimg: Block, Back Yard
Flooring: Laminate
HOA Fee: 150/ Monthly
Laundry: Electric Dryer Hookup, Laundry Room
Lot: Corner Lot, Desert Landscaping, Landscaped
Parcel#: 163-24-711-199
Parking: Attached Carport, Guest
Parking Notes: Attached Carport, Guest
Patio/Porch: Covered, Patio
Pool: Community
Sewer: Public Sewer
Swimming Pool: Yes
Utilities: Underground Utilities
Water: Public
Window: Low-Emissivity Windows
Room Sizes
Bedroom 2: 11 X 12
Dining Room: 8 X 10
Living Room: 12 X 12
Primary Bedroom: 13 X 11
Local Schools
High School: Clark Ed. W.
Middle School: Guinn Kenny C.
Elementary School: Thiriot, Joseph E.,Thiriot, Joseph E.
Listed By / Shown By
Listed By
Agency Name: Century 21 1st Priority Realty
Agency Contact: 702-835-8855
Agent Name: Kimberly A. Alexander
Shown By
Agency Title: Wardley Real Estate
Agency Phone: 702-256-4900

Estimate Your Payment
Estimated Payment
$ 1,073.80 per month $985.39 Principal & Interest $13.17 Property Tax $75.25 Homeowner's Insurance
4542 E Royal Club Way | MLS# 2811708
This single family home located at 4542 E Royal Club Way, Las Vegas, NV 89103 is currently listed for sale with an asking price of $258,000. This property was built in 1976 and has 2 bedrooms and 2 full baths with 1440 sq. ft. E Royal Club Way is located in the Royal Ridge Mobile Home Park Aka Decatur Gardens subdivision. Search Royal Ridge Mobile Home Park Aka Decatur Gardens real estate on www.wardleyre.com today.