
BEDS3
BATHS2 full 1 partial
SQUARE FEET2,303
MLS#2824400
STATUSActive
PROPERTY TYPEResidential - Single Family
SUBDIVISIONCentennial Novak Phase 2
Property Description
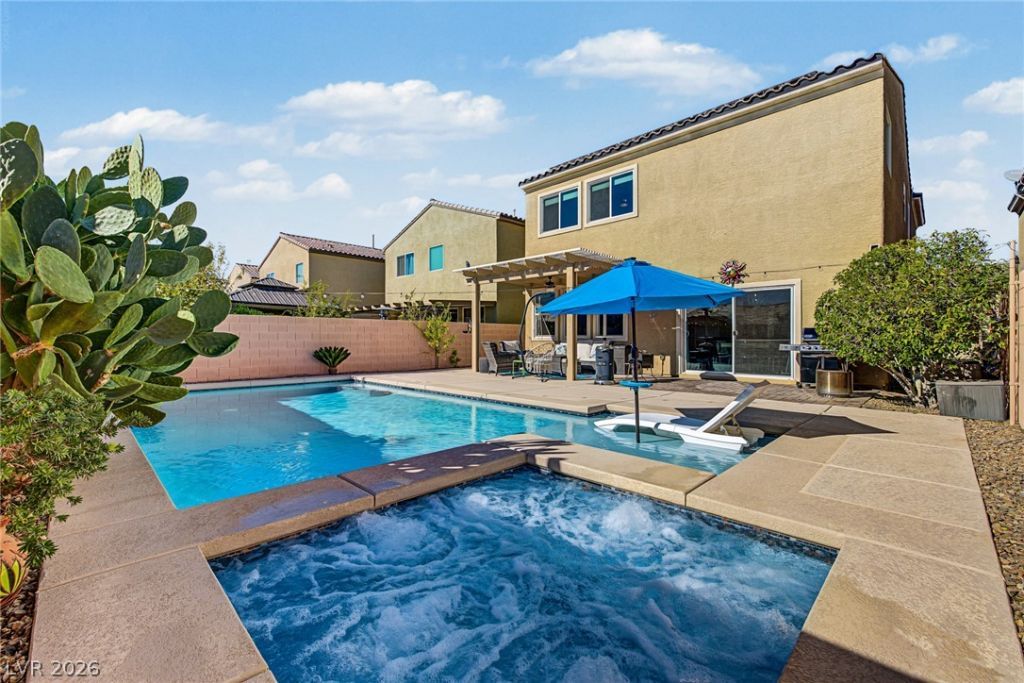
***PAID OFF SOLAR PANELS AT CLOSING!!! *** BACKYARD POOL & SPA OASIS!*** EASY TO WORK WITH SELLERS!*** Welcome to this beautifully maintained, original-owner property in a charming gated North Las Vegas community surrounded by newer homes! Just seven years young, this residence offers a heated pool and spa, installed in 2020, paid off solar, and a versatile floor plan featuring a dedicated office space downstairs, half bath, and upstairs loft. The well-appointed kitchen features double ovens, built-in microwave, reverse osmosis, and included refrigerator. Additional highlights include whole-house water filtration, paid-off water softener, Samsung washer and dryer, custom window treatments, upgraded primary bath and walk-in closets. Enjoy Wi-Fi-controlled irrigation, wired pathway lighting, fiber internet, and an included paid-in-full alarm system with glass-break sensors. The garage features epoxy flooring, storage racks, and utility sink. AC serviced twice annually. Nearby playground, low $77 monthly HOA, and annual property taxes of just $4,371. A wonderful combination of comfort, convenience, and pride of ownership!
Property Features
Property Type: Residential - Single Family
Cooling: Central Air, Electric
Garage: 2
Heating: Central, Gas
Home Style: Two Story
Lot Size: 0.10 Acres
Roof Type: Tile
Stories: 2.0
Taxes: $4,371
Year Built: 2019
Amenities
Bathroom on Main Level
Bedroom on Main Level
Half Bath on Main Level
Window Treatments
Patio
Private Yard
Feature Descriptions
Appliances: Dryer, Dishwasher, ENERGY STAR Qualified Appliances, Disposal, Gas Range, Microwave, Refrigerator, Water Softener Owned, Water Purifier, Washer
Association Amenities: Gated, Park
Days on Site: 30
Exterior: Frame
Fencimg: Block, Back Yard
Flooring: Carpet, Ceramic Tile
HOA Fee: 77/ Monthly
Laundry: Gas Dryer Hookup, Upper Level
Lot: Desert Landscaping, Landscaped, Trees, < 1/4 Acre
Parcel#: 123-29-113-028
Parking: Attached, Epoxy Flooring, Garage, Private, Storage
Parking Notes: Attached, Epoxy Flooring, Garage, Private, Storage
Patio/Porch: Patio
Pool: Gas Heat, In Ground, Private, Pool/Spa Combo
Sewer: Public Sewer
Spa: Yes
Spa: In Ground
Swimming Pool: Yes
Utilities: Cable Available
Water: Public
Window: Window Treatments
Room Sizes
Dining Room: 8 X 8
Bedroom 3: 12 X 11
Bedroom 2: 10 X 10
Primary Bedroom: 14 X 16
Local Schools
High School: Legacy
Middle School: Findlay Clifford O.
Elementary School: Dickens, D. L. Dusty,Dickens, D. L. Dust
Listed By / Shown By
Listed By
Agency Name: Coldwell Banker Premier
Agency Contact: (702) 401-0307
Agent Name: Diane M. Varney
Shown By
Agency Title: Wardley Real Estate
Agency Phone: 702-256-4900

Estimate Your Payment
Estimated Payment
$ 2,316.97 per month $1,814.18 Principal & Interest $364.25 Property Tax $138.54 Homeowner's Insurance
4543 Amberley Ridge Avenue | MLS# 2824400
This single family home located at 4543 Amberley Ridge Avenue, North Las Vegas, NV 89115 is currently listed for sale with an asking price of $475,000. This property was built in 2019 and has 3 bedrooms and 2 full and 1 partial baths with 2303 sq. ft. Amberley Ridge Avenue is located in the Centennial Novak Phase 2 subdivision. Search Centennial Novak Phase 2 real estate on www.wardleyre.com today.