
BEDS3
BATHS2 full
SQUARE FEET1,418
MLS#2800274
STATUSPending
PROPERTY TYPEResidential - Single Family
SUBDIVISIONCameron - Ford
Property Description
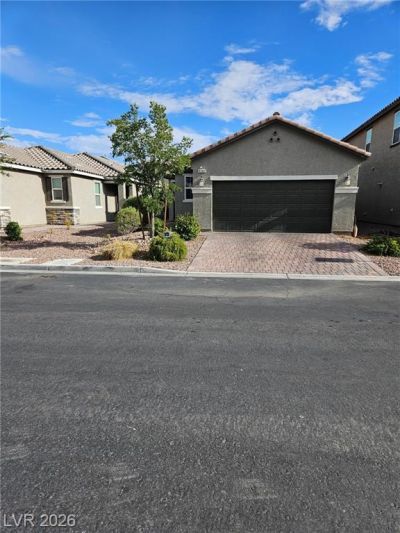
If you're looking for something beyond just a house - look no further. Whole house water softener; Owned solar panels that have just been recently cleaned; Stainless steel kitchen appliances; Beautifully-done backyard; Custom cabinets...but wait, there's more! Smart technology alarm panel system (all doors,, windows have alarm sensors); Entertainment package (pre-wired for satellite dish, cable, ethernet PLUS pre-wired for Quantum Fiber Internet); Smart thermostat (control AC/heater thru your phone); Brand New A/C condenser and capacitor (replaced March, 2026); Brand new garage door spring return (costs 2,500) plus lifetime warranty. Did I mention Tankless water heater too? What about walk-in closets for all three bedrooms? This residence represents an ideal opportunity to embrace the vibrant Las Vegas lifestyle while residing in a comfortable and private dwelling in a perfect location. See - it's more than just a house; it's a foundation for a fulfilling life in a dynamic city.
Property Features
Property Type: Residential - Single Family
Cooling: Central Air, Electric
Garage: 2 car attached
Heating: Central, Gas
Home Style: One Story
Lot Size: 0.10 Acres
Roof Type: Tile
Stories: 1.0
Taxes: $3,951
Year Built: 2019
Amenities
Ceiling Fan(s)
Primary Downstairs
Window Treatments
Patio
Private Yard
Feature Descriptions
Appliances: Built-In Gas Oven, Dishwasher, Disposal, Microwave, Water Softener Owned
Days on Site: 15
Fencimg: Block, Back Yard
Flooring: Tile
HOA Fee: 60/ Monthly
Laundry: Gas Dryer Hookup, Main Level
Lot: Desert Landscaping, Landscaped, < 1/4 Acre
Parcel#: 177-18-314-025
Parking: Attached, Garage, Inside Entrance, Private
Parking Notes: Attached, Garage, Inside Entrance, Private
Patio/Porch: Covered, Patio
Sewer: Public Sewer
Utilities: Above Ground Utilities
Water: Public
Window: Drapes
Room Sizes
Living Room: 14 X 16
Bedroom 3: 10 X 12
Bedroom 2: 10 X 10
Primary Bedroom: 12 X 14
Local Schools
High School: Desert Oasis
Middle School: Tarkanian
Elementary School: Ortwein, Dennis,Ortwein, Dennis
Listed By / Shown By
Listed By
Agency Name: Compass Realty & Management
Agency Contact: (702) 577-7255
Agent Name: Elena Goddard
Shown By
Agency Title: Wardley Real Estate
Agency Phone: 702-256-4900

Estimate Your Payment
Estimated Payment
$ 2,138.09 per month $1,680.50 Principal & Interest $329.25 Property Tax $128.33 Homeowner's Insurance
4543 Meranti Court | MLS# 2800274
This single family home located at 4543 Meranti Court, Las Vegas, NV 89139 is currently listed for sale with an asking price of $440,000. This property was built in 2019 and has 3 bedrooms and 2 full baths with 1418 sq. ft. Meranti Court is located in the Cameron - Ford subdivision. Search Cameron - Ford real estate on www.wardleyre.com today.