
BEDS3
BATHS2 full 1 partial
SQUARE FEET1,732
MLS#2786624
STATUSActive
PROPERTY TYPEResidential - Single Family
SUBDIVISIONVillas At Tropicana 2
Property Description
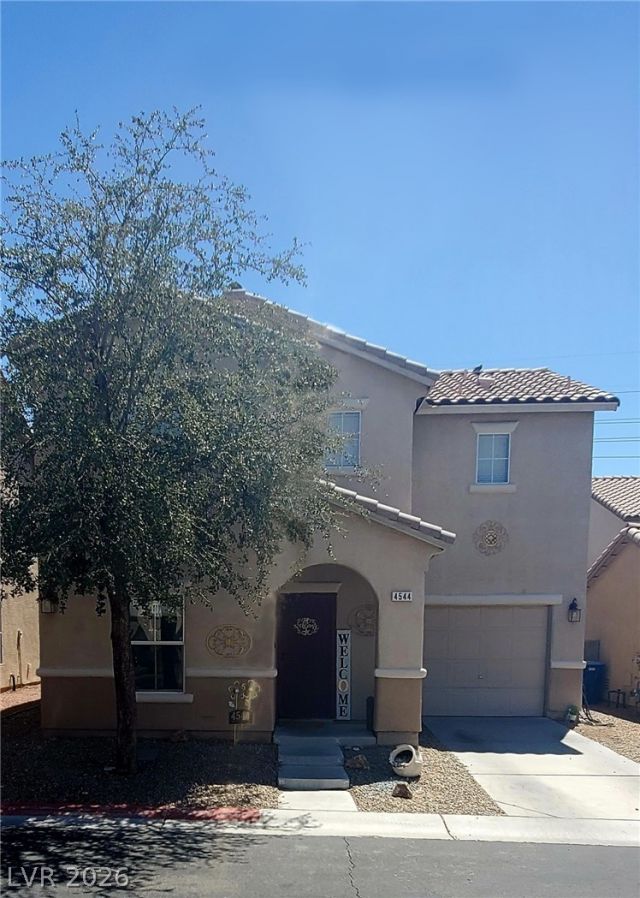
Great floor plan! 3 bedrooms and den for downstairs flex space. Upstairs boasts large loft; primary separate from secondary bedrooms. Newer kitchen appliances and Samsung front loader washer and dryer - water heater only 2 years old! Private back patio with finished pavers with added overhead solar shade. Sleepy community tucked behind a dead end street, but close to shopping and freeways. Enjoy low HOA.
Property Features
Property Type: Residential - Single Family
Cooling: Central Air, Electric
Garage: 1 car attached
Heating: Central, Gas
Home Style: Two Story
Lot Size: 0.05 Acres
Roof Type: Tile
Stories: 2.0
Taxes: $1,092
Year Built: 2005
Amenities
Ceiling Fan(s)
Window Treatments
Private Yard
Feature Descriptions
Appliances: Dryer, Electric Range, Gas Cooktop, Disposal, Microwave, Refrigerator, Washer
Fencimg: Block, Back Yard
Flooring: Carpet, Ceramic Tile, Tile
HOA Fee: 45/ Monthly
Laundry: Gas Dryer Hookup, Laundry Room, Upper Level
Lot: Landscaped, Rocks, < 1/4 Acre
Parcel#: 161-21-712-046
Parking: Attached, Garage, Guest, Inside Entrance, Open
Parking Notes: Attached, Garage, Guest, Inside Entrance, Open
Sewer: Public Sewer
Utilities: Underground Utilities
Water: Public
Window: Blinds
Room Sizes
Loft: 13 X 13
Family Room: 12 X 17
Den: 10 X 10
Bedroom 3: 10 X 11
Bedroom 2: 10 X 11
Primary Bedroom: 12 X 14
Local Schools
High School: Chaparral
Middle School: Cortney Francis
Elementary School: Cunnngham,Cunnngham
Listed By / Shown By
Listed By
Agency Name: Real Broker LLC
Agent Name: Melinda A. Zolowicz
Shown By
Agency Title: Wardley Real Estate
Agency Phone: 702-256-4900

Estimate Your Payment
Estimated Payment
$ 1,509.29 per month $1,317.67 Principal & Interest $91.00 Property Tax $100.63 Homeowner's Insurance
4544 Winter Place Street | MLS# 2786624
This single family home located at 4544 Winter Place Street , Las Vegas, NV 89122 is currently listed for sale with an asking price of $345,000. This property was built in 2005 and has 3 bedrooms and 2 full and 1 partial baths with 1732 sq. ft. Winter Place Street is located in the Villas At Tropicana 2 subdivision. Search Villas At Tropicana 2 real estate on www.wardleyre.com today.