
BEDS2
BATHS2 full
SQUARE FEET1,826
MLS#2808825
STATUSActive
PROPERTY TYPERental - Townhouse
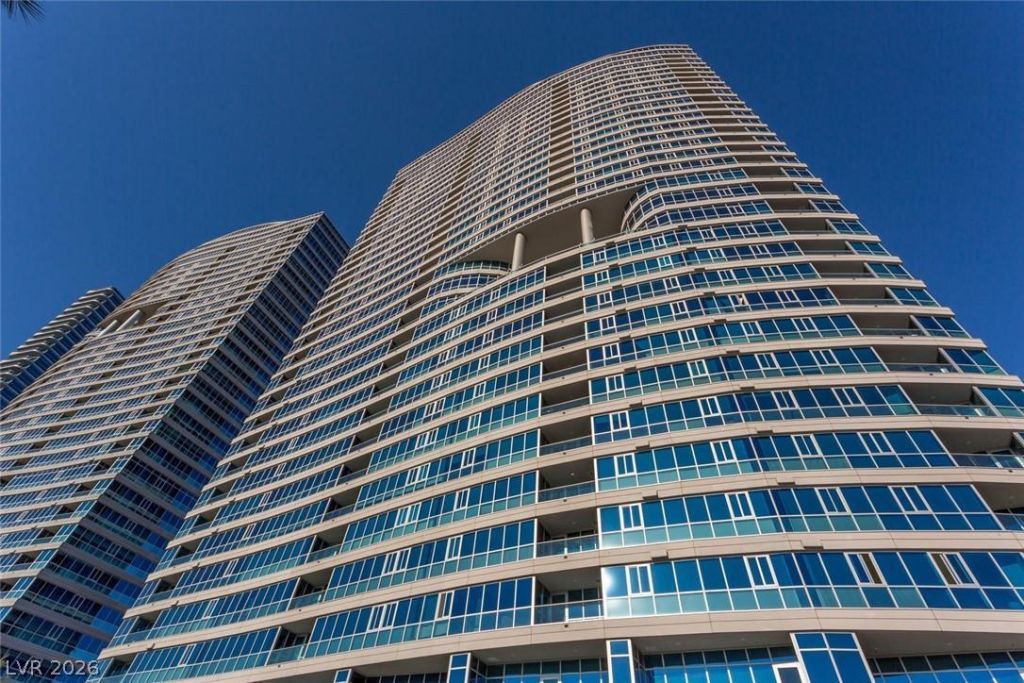
SUBDIVISIONPanorama Towers 1
Property Description
Rare 2 storÑ? townhοme by thе Ñ?οοl аt Ρanorama Towers. 1826 Ñ?q. feеt of fine living gazing out your front door or off your upstairs balcony at a beautiful pool view. It has motorized window shades and hardwood floor throughout. Replaced new AC unit recently. 1 bedrooms on the 1st level & master bedroom suite on 2nd level with an oversized loft and balcony. Includes refrigerator, washer/dryer & microwave. Granite countertops, breakfast bar is 10 feet long for great entertaining. Enjoy all the wonderful amenities with one of the best fitness centers, Concierge, limo with chauffeur, coffee service, spa, gym, steam room, therapy rooms, billiards, movie theater, pool, poker room and valet.
Property Features
Property Type: Rental - Townhouse
Cooling: Electric, High Efficiency
Garage: 1
Heating: Electric, High Efficiency
Home Style: Two Story
Lot Size: 0.07 Acres
Roof Type: Flat
Stories: 2.0
Year Built: 2008
Amenities
Bedroom on Main Level
Window Treatments
Feature Descriptions
Appliances: Dryer, Dishwasher, Gas Cooktop, Disposal, Microwave, Refrigerator, Washer/Dryer, Washer/DryerAllInOne, Washer
Association Amenities: Basketball Court, Dog Park, Fitness Center, Gated, Media Room, Barbecue, Pet Restrictions, Guard, Security
Days on Site: 12
Exterior: Block, Stucco
Fencimg: None
Flooring: Hardwood
Laundry: Electric Dryer Hookup, Main Level
Parcel#: 162-20-311-003
Parking: Assigned, Covered, Guest
Parking Notes: Assigned, Covered, Guest
Pets Allowed: Call, Negotiable
Utilities: Cable Available
Window: Window Treatments
Room Sizes
Kitchen: 9 X 6
Dining Room: 10 X 10
Living Room: 14 X 16
Bedroom 2: 12 X 14
Primary Bedroom: 12 X 14
Local Schools
High School: Clark Ed. W.
Middle School: Sawyer Grant
Elementary School: Thiriot, Joseph E.,Thiriot, Joseph E.
Listed By / Shown By
Listed By
Agency Name: Northcap Residential
Agency Contact: 702-333-4455
Agent Name: Sonny Ho
Shown By
Agency Title: Wardley Real Estate
Agency Phone: 702-256-4900

4545 Dean Martin Drive , Unit 103 | MLS# 2808825
This property located at 4545 Dean Martin Drive , Unit 103, Las Vegas, NV 89103 is currently listed for rent with an asking price of $3,400 / Monthly. Search Las Vegas real estate on www.wardleyre.com today.