
BEDS3
BATHS2 full
SQUARE FEET1,200
MLS#2808342
STATUSActive
PROPERTY TYPEResidential - Single Family
SUBDIVISIONFirst Nevada
Property Description
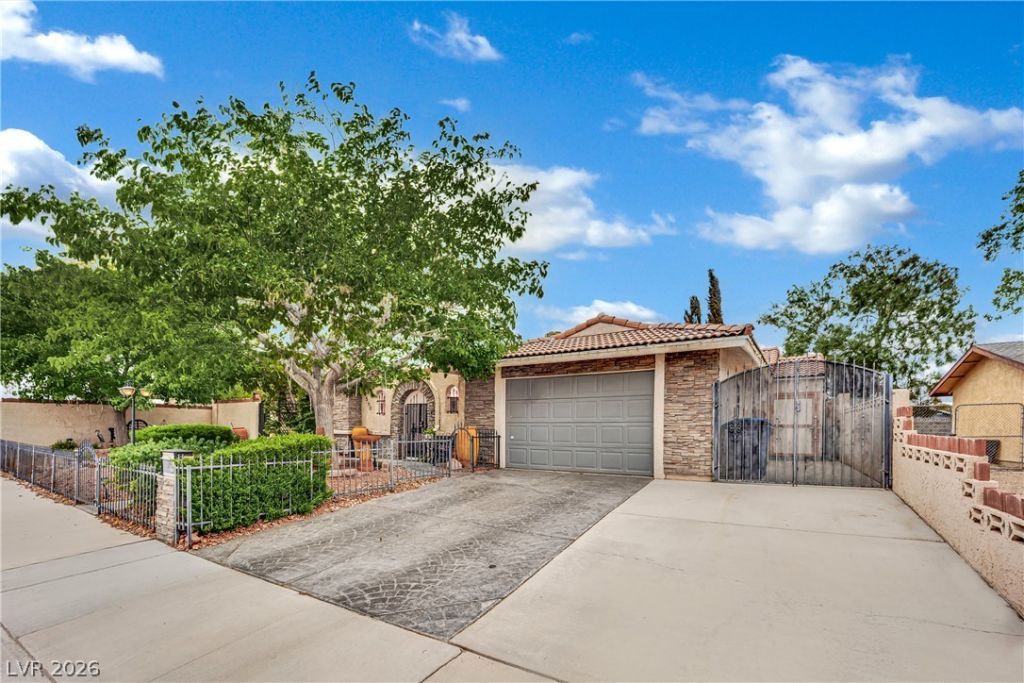
Discover an exceptional opportunity to embrace comfortable living in this charming single-story residence, perfectly situated to offer both tranquility and convenience. This delightful home provides a serene retreat with a thoughtfully designed layout that maximizes space and natural light, creating an inviting atmosphere from the moment you step inside. The property boasts a private yard and convenient back yard access, ideal for outdoor enjoyment and entertaining. Unwind on the covered patio, perfect for al fresco dining or simply relaxing in the fresh air. The inclusion of a sparkling pool provides a refreshing escape during warmer months, promising endless opportunities for leisure and recreation right at your doorstep. Inside, practical features such as blinds and ceiling fans contribute to everyday comfort, while a microwave is included for modern convenience. With three bedrooms and two full bathrooms, this home is perfectly scaled for a variety of lifestyles. Situated on a generous lot of 0.16 acres, there is ample outdoor space for gardening or other pursuits. This residence is more than just a house; it’s a canvas for your ideal Las Vegas lifestyle.
Property Features
Property Type: Residential - Single Family
Cooling: Central Air, Electric
Fireplaces: 1
Heating: None
Home Style: One Story
Lot Size: 0.16 Acres
Roof Type: Tile
Stories: 1.0
Taxes: $1,419
Year Built: 1976
Amenities
Bedroom on Main Level
Primary Downstairs
Window Treatments
Courtyard
Private Yard
Sprinkler/Irrigation
Feature Descriptions
Appliances: Dryer, Dishwasher, Gas Cooktop, Disposal, Microwave, Refrigerator, Washer
Association Amenities: None
Days on Site: 61
Fencimg: Brick, Back Yard
Fireplace: Family Room, Gas
Flooring: Luxury Vinyl Plank
Laundry: Gas Dryer Hookup, Main Level
Lot: Back Yard, Drip Irrigation/Bubblers, Fruit Trees, Sprinklers In Front, Sprinklers Timer, < 1/4 Acre
Parcel#: 163-23-710-076
Parking: Open
Parking Notes: Open
Pool: In Ground, Private
Sewer: Public Sewer
Swimming Pool: Yes
Utilities: Cable Available, Underground Utilities
Water: Public
Window: Blinds
Room Sizes
Family Room: 14 X 18
Bedroom 3: 12 X 10
Bedroom 2: 12 X 10
Primary Bedroom: 18 X 14
Local Schools
High School: Durango
Middle School: Guinn Kenny C.
Elementary School: Dondero, Harvey,Dondero, Harvey
Listed By / Shown By
Listed By
Agency Name: R.I.S.E
Agency Contact: 702-541-4244
Agent Name: Sarah Sorrells
Shown By
Agency Title: Wardley Real Estate
Agency Phone: 702-256-4900

Estimate Your Payment
Estimated Payment
$ 2,029.86 per month $1,775.98 Principal & Interest $118.25 Property Tax $135.63 Homeowner's Insurance
4550 Silver Peak Street | MLS# 2808342
This single family home located at 4550 Silver Peak Street, Las Vegas, NV 89103 is currently listed for sale with an asking price of $465,000. This property was built in 1976 and has 3 bedrooms and 2 full baths with 1200 sq. ft. Silver Peak Street is located in the First Nevada subdivision. Search First Nevada real estate on www.wardleyre.com today.