
BEDS5
BATHS3 full
SQUARE FEET3,581
MLS#2817576
STATUSActive Under Contract
PROPERTY TYPEResidential - Single Family
SUBDIVISIONPeaceful Ridge At Lone Mountain Puli Phase 4
Property Description
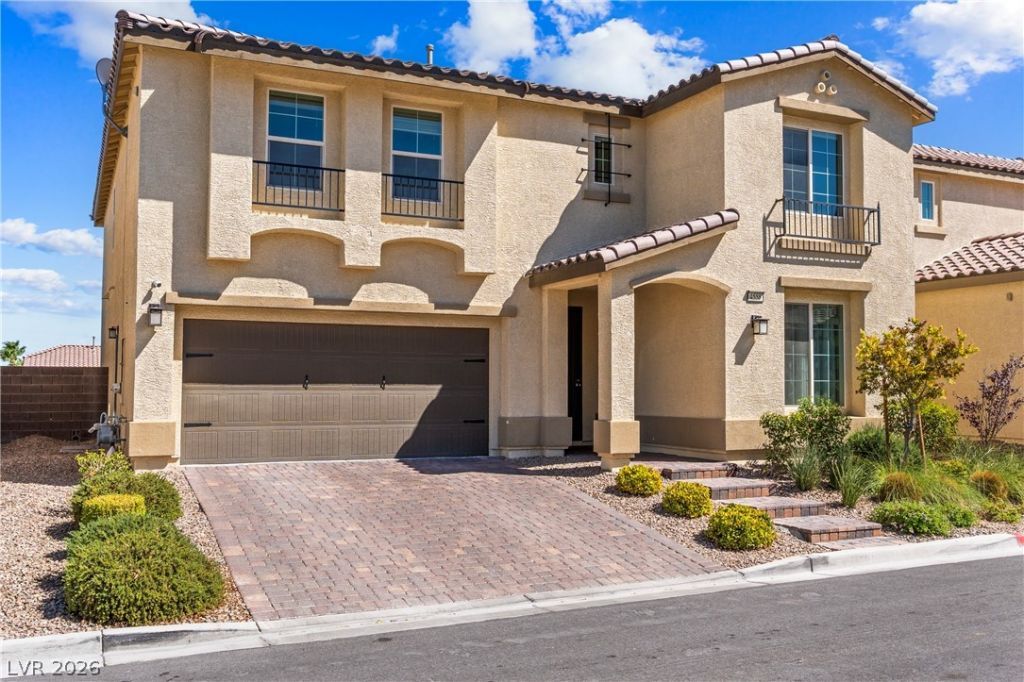
Welcome to 4558 Eagle Nest Peak St, a stunning 5-BEDROOM, 3-BATH home offering 3,581 SQ FT of beautifully designed living space in desirable Lone Mountain West. BUILT IN 2019 and situated on a 7,405-SQ-FT LOT, this spacious two-story home features BREATHTAKING LAS VEGAS STRIP & MOUNTAIN VIEWS. The OPEN-CONCEPT DESIGN seamlessly connects the gourmet kitchen, dining area and expansive living room, while large windows fill the home with natural light. The kitchen features a LARGE ISLAND, BUTLER’S PANTRY & WALK-IN PANTRY with abundant storage. The MAIN LEVEL BEDROOM & FULL BATH offers flexibility for guests, a home office or MULTI-GENERATIONAL LIVING. Upstairs, an OVERSIZED 24x18 LOFT provides an incredible second living, media, play or entertainment space. The spacious PRIMARY SUITE features a PRIVATE BALCONY with stunning views, a spa-inspired bath & TWO WALK-IN CLOSETS. Outside, enjoy an EXPANSIVE BACKYARD with a covered patio and plenty of room to entertain, play or create your dream outdoor retreat. Additional highlights include a DEDICATED HOME GYM, NEWER A/C UNIT & LOW $42/MO HOA—a rare combination of SPACE, VIEWS & FLEXIBLE LIVING in Lone Mountain.
Property Features
Property Type: Residential - Single Family
Cooling: Central Air, Electric
Garage: 2
Heating: Central, Gas
Home Style: Two Story
Lot Size: 0.17 Acres
Roof Type: Tile
Stories: 2.0
Taxes: $6,132
Year Built: 2019
Amenities
Bathroom on Main Level
Bedroom on Main Level
Ceiling Fan(s)
Full Bath on Main Level
Window Treatments
Balcony
Patio
Private Yard
Irrigation Sprinklers
Feature Descriptions
Appliances: Dryer, Dishwasher, Disposal, Gas Range, Microwave, Refrigerator, Washer
Days on Site: 58
Fencimg: Block, Back Yard, Wrought Iron
Flooring: Carpet, Laminate, Tile
HOA Fee: 42/ Monthly
Laundry: Cabinets, Gas Dryer Hookup, Laundry Room, Sink, Upper Level
Lot: Drip Irrigation/Bubblers, Desert Landscaping, Landscaped, Trees, < 1/4 Acre
Parcel#: 137-01-224-003
Parking: Attached, Garage, Inside Entrance, Private
Parking Notes: Attached, Garage, Inside Entrance, Private
Patio/Porch: Balcony, Covered, Patio
Sewer: Public Sewer
Special View Info: Mountain(s), Strip View
Utilities: Underground Utilities
Water: Public
Window: Blinds, Double Pane Windows, Drapes
Room Sizes
Loft: 24 X 18
Den: 16 X 11
Dining Room: 15 X 8
Living Room: 18 X 15
Kitchen: 22 X 10
Bedroom 5: 13 X 10
Bedroom 4: 13 X 10
Bedroom 3: 13 X 13
Bedroom 2: 14 X 12
Primary Bathroom: 20 X 13
Primary Bedroom: 19 X 16
Local Schools
High School: Centennial
Middle School: Leavitt Justice Myron E
Elementary School: Conners, Eileen,Conners, Eileen
Listed By / Shown By
Listed By
Agency Name: Redfin
Agency Contact: 702-930-8408
Agent Name: Lenny P. Zbinden
Shown By
Agency Title: Wardley Real Estate
Agency Phone: 702-256-4900

Estimate Your Payment
Estimated Payment
$ 3,717.57 per month $2,979.07 Principal & Interest $511.00 Property Tax $227.50 Homeowner's Insurance
4558 Eagle Nest Peak Street | MLS# 2817576
This single family home located at 4558 Eagle Nest Peak Street, Las Vegas, NV 89129 is currently listed for sale with an asking price of $780,000. This property was built in 2019 and has 5 bedrooms and 3 full baths with 3581 sq. ft. Eagle Nest Peak Street is located in the Peaceful Ridge At Lone Mountain Puli Phase 4 subdivision. Search Peaceful Ridge At Lone Mountain Puli Phase 4 real estate on www.wardleyre.com today.