
BEDS2
BATHS2 full
SQUARE FEET1,143
MLS#2798174
STATUSActive
PROPERTY TYPEResidential - Townhouse
SUBDIVISIONPark Villas
Property Description
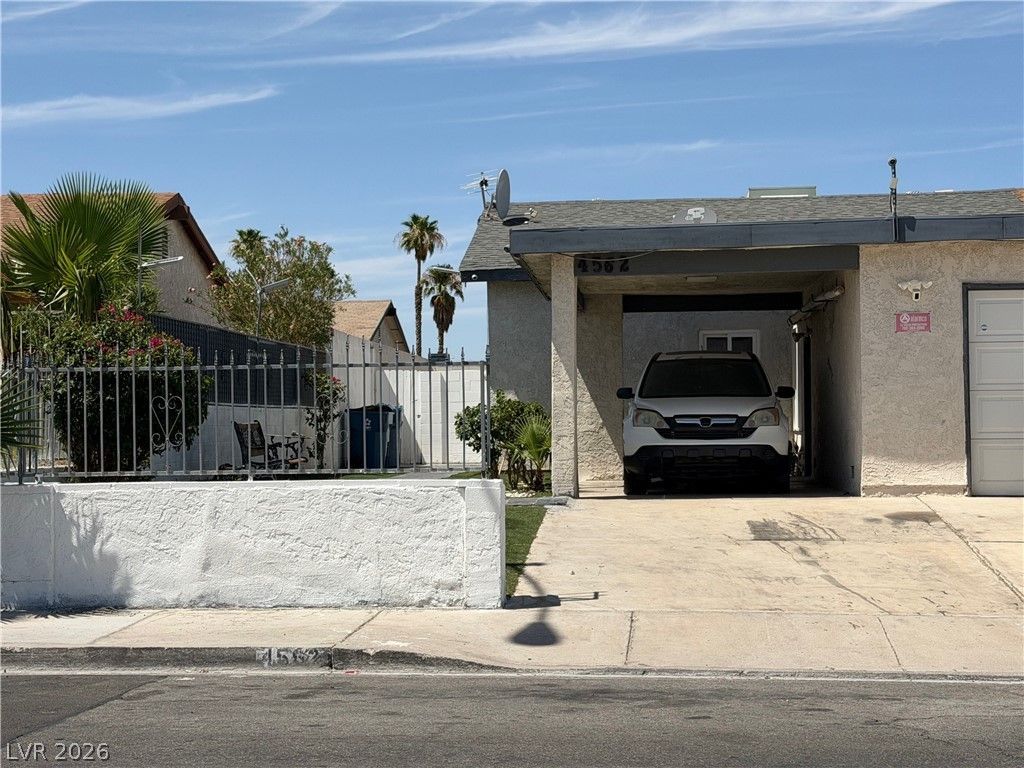
Welcome t? thi?? beaut??full?? u??d?t?d ??ingle-story townhom? off?ring the perfect blend of comfort and style. Featuring 2 bedrooms, 2 bathrooms, plus a versatile den/flex space, this home offers a functional open-concept layout that's ideal for everyday living. The recently renovated interior showcases fresh, modern finishes throughout, creating a bright and inviting atmosphere. The kitchen flows seamlessly into the living and dining areas, making entertaining easy. The spacious primary suite includes an en-suite bath, while the additional bedroom and den provide flexibility for guests, a home office, hobby room, or additional living space. Enjoy low-maintenance living with a private backyard retreat and attractive artificial turf in the front for year-round curb appeal. Complete with a one-car garage, covered carport, and no HOA, this move-in ready townhome is an excellent opportunity for first-time buyers, those looking to downsize, or anyone seeking low-maintenance living.
Property Features
Property Type: Residential - Townhouse
Cooling: Central Air, Electric
Garage: 1 car attached
Heating: Central, Gas
Home Style: One Story
Lot Size: 0.09 Acres
Roof Type: Composition, Shingle
Stories: 1.0
Taxes: $992
Year Built: 1979
Amenities
Ceiling Fan(s)
Primary Downstairs
Patio
Private Yard
Feature Descriptions
Appliances: Gas Range, Microwave, Refrigerator, Washer
Association Amenities: None
Days on Site: 53
Fencimg: Block, Back Yard
Flooring: Laminate
Laundry: Electric Dryer Hookup, Gas Dryer Hookup, Laundry Closet
Lot: Synthetic Grass, < 1/4 Acre
Parcel#: 162-18-414-009
Parking: Attached Carport, Attached, Garage, Private
Parking Notes: Attached Carport, Attached, Garage, Private
Patio/Porch: Covered, Patio
Sewer: Public Sewer
Utilities: Cable Available
Water: Public
Room Sizes
Bedroom 2: 11 X 11
Primary Bedroom: 11 X 11
Local Schools
High School: Clark Ed. W.
Middle School: Sawyer Grant
Elementary School: Decker, C H,Decker, C H
Listed By / Shown By
Listed By
Agency Name: Rossum Realty Unlimited
Agency Contact: 702-368-1850
Agent Name: GiNie' W. Harris
Shown By
Agency Title: Wardley Real Estate
Agency Phone: 702-256-4900

Estimate Your Payment
Estimated Payment
$ 1,562.62 per month $1,374.96 Principal & Interest $82.67 Property Tax $105.00 Homeowner's Insurance
4562 Via San Rafael | MLS# 2798174
This townhouse located at 4562 Via San Rafael, Las Vegas, NV 89103 is currently listed for sale with an asking price of $360,000. This property was built in 1979 and has 2 bedrooms and 2 full baths with 1143 sq. ft. Via San Rafael is located in the Park Villas subdivision. Search Park Villas real estate on www.wardleyre.com today.