
BEDS5
BATHS3 full 1 partial
SQUARE FEET3,782
MLS#2781798
STATUSActive
PROPERTY TYPEResidential - Single Family
SUBDIVISIONCadence Lot-7-A-3 Lot-7-A-5 Ptn Of -A-19
Property Description
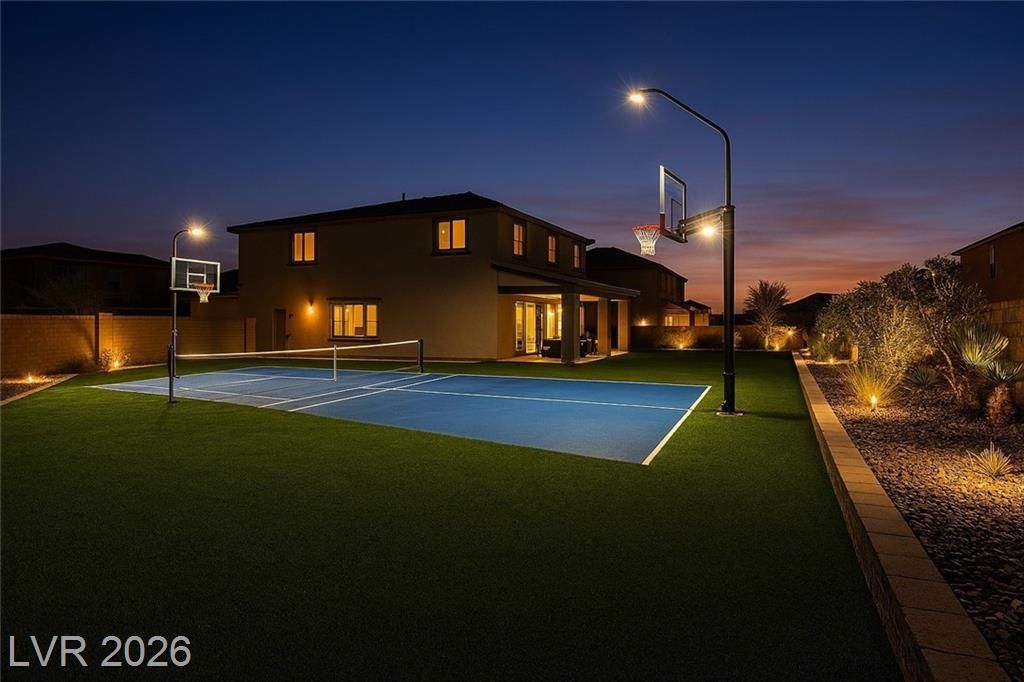
This new home comes with all appliances (2 sets of high-end washers and dryers and 2 refrigerators and all of them are under warranty). Additionally, it already has smart home technology and one of the largest and beautifully landscaped homes in the neighborhood with irrigation, lighting and decorative walls and plantings. Features 5 BR, 4 bath, 3 car garage, and home office residence. This home maintains a modern kitchen, family room, dining room, home office and next gen suite on the first level. The upper level posses a loft with theater size TV with theater chairs, master suite with large bathroom and walk in closet, laundry room, and 3 large bedrooms and another full bath. The next gen suite maintains a private entry with all the amenities of a separate apartment including a dedicated laundry room with stacked washer dryer, kitchen, full bath room and bedroom. This home also boasts one of the largest lots in the neighborhood. Fully landscaped yard with turf, lighted retaining walls with decorative plantings and a lighted full basketball and pickleball court. This home with all its features and amenities is a steal at this price. It conveys with all appliances and home warranty.
Property Features
Property Type: Residential - Single Family
Cooling: Central Air, Electric
Garage: 3 car attached
Heating: Central, Gas
Home Style: Two Story
Lot Size: 0.25 Acres
Roof Type: Tile
Stories: 2.0
Taxes: $6,210
Year Built: 2023
Amenities
Bedroom on Main Level
None
Patio
Private Yard
Feature Descriptions
Appliances: Dryer, Gas Range, Microwave, Refrigerator, Water Softener Owned, Washer
Days on Site: 69
Fencimg: Block, Back Yard
Flooring: Other
HOA Fee: 55/ Monthly
Laundry: Gas Dryer Hookup, Laundry Room
Lot: Desert Landscaping, Landscaped, Synthetic Grass, < 1/4 Acre
Parcel#: 161-36-113-045
Parking: Attached, Garage, Garage Door Opener, Guest, Private
Parking Notes: Attached, Garage, Garage Door Opener, Guest, Private
Patio/Porch: Patio
Sewer: Public Sewer
Utilities: Underground Utilities
Water: Public
Room Sizes
Dining Room: 12 X 12
Loft: 14 X 14
Den: 14 X 14
Bedroom 5: 13 X 13
Bedroom 4: 13 X 13
Bedroom 3: 13 X 13
Bedroom 2: 13 X 13
Primary Bedroom: 15 X 15
Local Schools
High School: Basic Academy
Middle School: Cortney Francis
Elementary School: Josh, Stevens,Josh, Stevens
Listed By / Shown By
Listed By
Agency Name: Signature Real Estate Group
Agency Contact: (702) 604-9605
Agent Name: George Kypreos
Shown By
Agency Title: Wardley Real Estate
Agency Phone: 702-256-4900

Estimate Your Payment
Estimated Payment
$ 3,641.85 per month $2,902.68 Principal & Interest $517.50 Property Tax $221.67 Homeowner's Insurance
457 Spring Dove Avenue | MLS# 2781798
This single family home located at 457 Spring Dove Avenue, Henderson, NV 89011 is currently listed for sale with an asking price of $760,000. This property was built in 2023 and has 5 bedrooms and 3 full and 1 partial baths with 3782 sq. ft. Spring Dove Avenue is located in the Cadence Lot-7-A-3 Lot-7-A-5 Ptn Of -A-19 subdivision. Search Cadence Lot-7-A-3 Lot-7-A-5 Ptn Of -A-19 real estate on www.wardleyre.com today.