
BEDS2
BATHS2 full
SQUARE FEET1,212
MLS#2785196
STATUSActive
PROPERTY TYPEResidential - Condominium
SUBDIVISIONPanorama Towers 2
Property Description
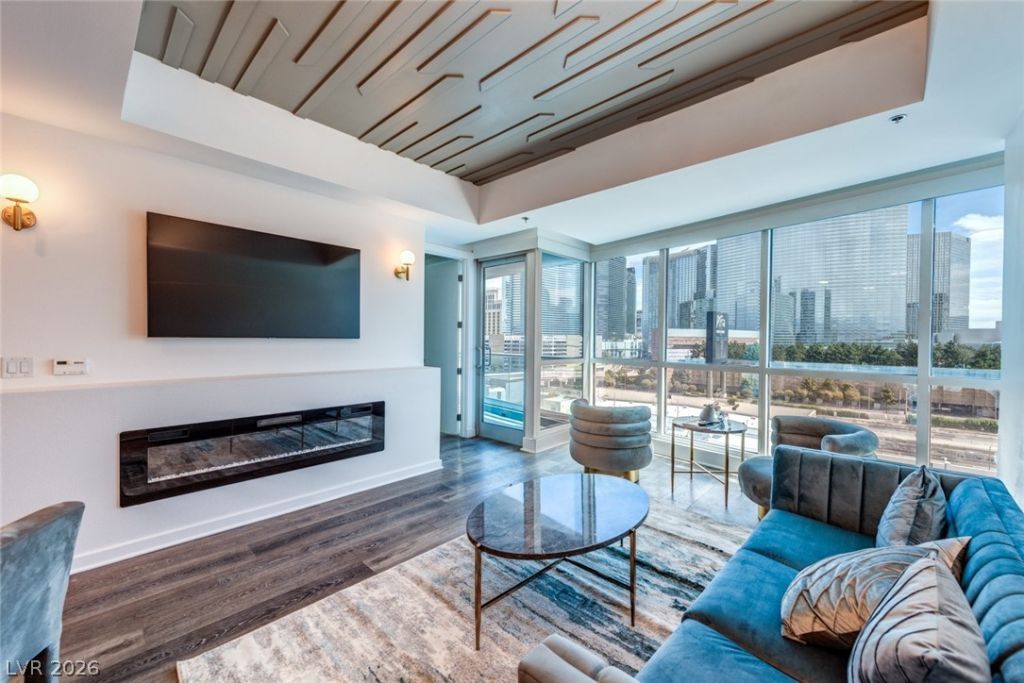
Stunning remod?led full?? furnish?d h??gh?r????? in Panorama! Two b?dro?m, two bathroom high-rise overlooks the beautiful Las Vegas Strip and Allegiant Stadium. Cozy layout with laminate wood flooring throughout. The kitchen features all stainless appliances, waterfall edge breakfast bar, and custom cabinets. Living Room is filled with natural light, a relaxing terrace, and features a built-in electric fireplace. The building features many accommodations like a gym, car service, guard gate, pool, spa, and more! This is a must see.
Property Features
Property Type: Residential - Condominium
Cooling: Electric,1 Unit
Heating: Central, Gas
Home Style: High Rise
Taxes: $3,693
Year Built: 2005
Amenities
Window Treatments
Air Filtration
Fire Pit
Feature Descriptions
Appliances: Dryer, Dishwasher, Disposal, Gas Range, Microwave, Refrigerator, Washer
Association Amenities: Basketball Court, Business Center, Clubhouse, Car Wash Area, Dog Park, Fitness Center, Gated, Jogging Path, Laundry, Media Room, Barbecue, Pool, Recreation Room, Guard, Spa/Hot Tub, Security, Concierge
Community Features: Pool
Days on Site: 98
Fireplace: Electric, Living Room
Flooring: Luxury Vinyl Plank, Tile
HOA Fee: 1525/ Monthly
Hot Tub: Yes
Laundry: Gas Dryer Hookup, Laundry Closet
Parcel#: 162-20-312-076
Parking: Assigned, Covered, Electric Vehicle Charging Station(s), Valet, Guest
Parking Notes: Assigned, Covered, Electric Vehicle Charging Station
Patio/Porch: Terrace
Pool: Community
Special View Info: City, Strip View
Swimming Pool: Yes
Utilities: Cable Available
Window: Drapes, Low-Emissivity Windows, Window Treatments
Room Sizes
Bedroom 2: 12 X 12
Primary Bedroom: 14 X 14
Local Schools
High School: Clark Ed. W.
Middle School: Sawyer Grant
Elementary School: Thiriot, Joseph E.,Thiriot, Joseph E.
Listed By / Shown By
Listed By
Agency Name: Faranesh Real Estate
Agency Contact: 702-536-9000
Agent Name: Wasim Faranesh
Shown By
Agency Title: Wardley Real Estate
Agency Phone: 702-256-4900

Estimate Your Payment
Estimated Payment
$ 2,301.58 per month $1,852.37 Principal & Interest $307.75 Property Tax $141.46 Homeowner's Insurance
4575 Dean Martin Drive, Unit 805 | MLS# 2785196
This condo located at 4575 Dean Martin Drive, Unit 805, Las Vegas, NV 89103 is currently listed for sale with an asking price of $485,000. This property was built in 2005 and has 2 bedrooms and 2 full baths with 1212 sq. ft. Dean Martin Drive, Unit 805 is located in the Panorama Towers 2 subdivision. Search Panorama Towers 2 real estate on www.wardleyre.com today.