
BEDS2
BATHS2 full
SQUARE FEET1,226
MLS#2799553
STATUSActive
PROPERTY TYPEResidential - Condominium
SUBDIVISIONPanorama Towers 2
Property Description
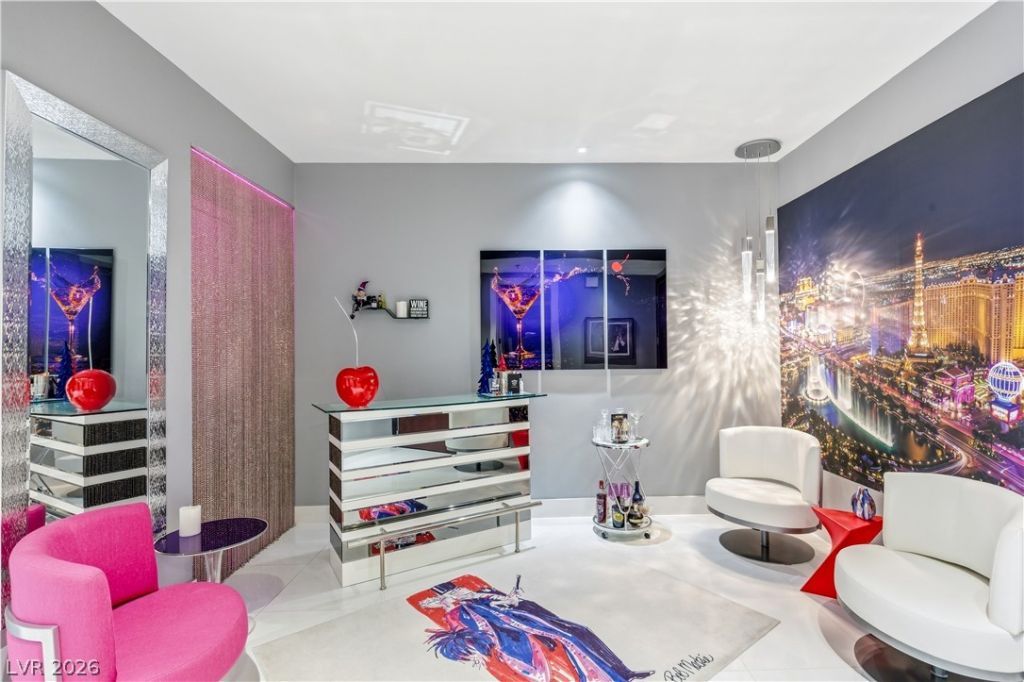
Experience elevated luxury in this fully furnished, turnkey residence on the 18th floor of Panorama Towers, offering breathtaking, unobstructed Las Vegas Strip views. Completely renovated with over $150,000 in designer upgrades, this exceptional home showcases a reimagined chef's kitchen with an expanded custom layout, Dekton waterfall countertops, custom soft-close cabinetry, designer tile backsplash, Caf and Bosch appliances, and a vented Zephyr hood. Large-format porcelain tile flows throughout, complemented by custom lighting, electric shades, built-in office cabinetry, and premium designer finishes. Both spa-inspired bathrooms have been completely remodeled with custom showers, frameless glass, luxury countertops, custom cabinetry, Brizo fixtures, and Toto toilets. Additional upgrades include a new HVAC system with LED air purifier, Nest thermostat, and Samsung front-load washer and dryer. Ideally located directly across from the Las Vegas Strip, Panorama Towers offers a convenient walking path along Harmon Avenue with easy access to world-class dining, entertainment, shopping, casinos, and professional sports. Luxury high-rise living at its finest.
Property Features
Property Type: Residential - Condominium
Cooling: Electric
Heating: Central, Electric
Home Style: High Rise
Taxes: $3,146
Year Built: 2005
Amenities
None
Programmable Thermostat
Feature Descriptions
Appliances: Built-In Electric Oven, Double Oven, Dryer, Dishwasher, Disposal, Microwave, Refrigerator
Association Amenities: Business Center, Dog Park, Fitness Center, Gated, Barbecue, Pool, Racquetball, Guard, Spa/Hot Tub, Security, Concierge
Community Features: Pool
Days on Site: 1
HOA Fee: 1553/ Monthly
Hot Tub: Yes
Laundry: Electric Dryer Hookup, Laundry Room
Parcel#: 162-20-312-170
Parking: Assigned, Covered
Parking Notes: Assigned, Covered
Patio/Porch: Terrace
Pool: Community
Special View Info: City, Strip View
Swimming Pool: Yes
Utilities: Electricity Available
Room Sizes
Dining Room: 14 X 12
Living Room: 16 X 16
Bedroom 2: 14 X 12
Primary Bedroom: 15 X 13
Local Schools
High School: Clark Ed. W.
Middle School: Sawyer Grant
Elementary School: Thiriot, Joseph E.,Thiriot, Joseph E.
Listed By / Shown By
Listed By
Agency Name: Mahsheed Real Estate LLC
Agency Contact: 702-769-6274
Agent Name: Mahsheed Parsons
Shown By
Agency Title: Wardley Real Estate
Agency Phone: 702-256-4900

Estimate Your Payment
Estimated Payment
$ 2,831.53 per month $2,387.08 Principal & Interest $262.17 Property Tax $182.29 Homeowner's Insurance
4575 Dean Martin Drive, Unit 1805 | MLS# 2799553
This condo located at 4575 Dean Martin Drive, Unit 1805, Las Vegas, NV 89103 is currently listed for sale with an asking price of $625,000. This property was built in 2005 and has 2 bedrooms and 2 full baths with 1226 sq. ft. Dean Martin Drive, Unit 1805 is located in the Panorama Towers 2 subdivision. Search Panorama Towers 2 real estate on www.wardleyre.com today.