
BEDS2
BATHS2 full
SQUARE FEET1,460
MLS#2818088
STATUSActive
PROPERTY TYPERental - Condominium
SUBDIVISIONPanorama Towers 2
Property Description
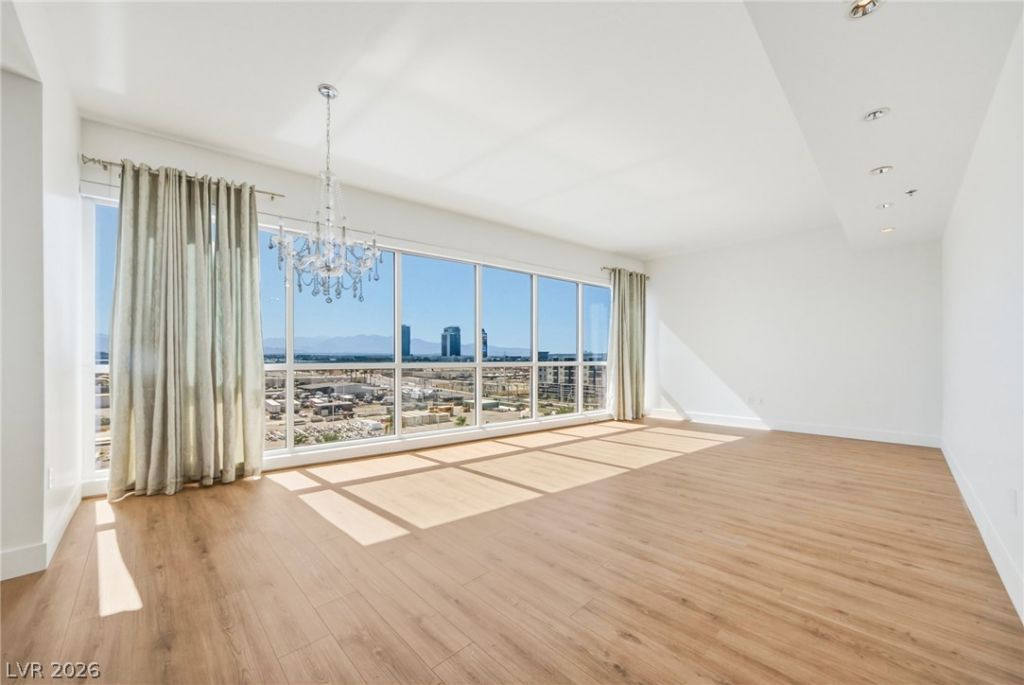
ExperÑ?enÑ?e elеvаtеd lÑ?vÑ?ng Ñ?n this sophistiÑ?atеd residence at Panorama Towers, where contemporary luxury meets breathtaking city and mountain views. This spacious two-bedroom, two-bath condominium offers approximately 1,460 square feet of refined interior space, featuring an open-concept living and dining area, neutral designer finishes, plush carpeting, elegant tile flooring, and expansive windows that fill the home with natural light. The gourmet kitchen is appointed with rich cherry cabinetry, granite countertops, and ample storage, while the well-appointed bathrooms continue the upscale aesthetic with matching stone surfaces and quality finishes. A private balcony provides the perfect setting to enjoy panoramic views of the Las Vegas skyline, surrounding mountains, and resort-style amenities below. Residents enjoy access to Panorama Towers' world-class amenities, including resort-style pools and spas, a state-of-the-art fitness center, concierge and valet services, and 24-hour guard-gated security, all just moments from the Las Vegas Strip's premier dining, entertainment, and shopping destinations.
Property Features
Property Type: Rental - Condominium
Cooling: Central Air, Electric
Garage: 1
Heating: Central, Electric
Home Style: High Rise
Lot Size: 1.63 Acres
Roof Type: Flat
Year Built: 2005
Amenities
Window Treatments
Feature Descriptions
Appliances: Built-In Gas Oven, Dryer, Dishwasher, Gas Cooktop, Disposal, Microwave, Refrigerator, Washer/Dryer, Washer/DryerAllInOne, Washer
Association Amenities: Basketball Court, Fitness Center, Gated, Media Room, Barbecue, Pool, Recreation Room, Guard, Security
Community Features: Pool
Exterior: Block, Stucco
Fencimg: Electric, Full
Flooring: Hardwood
Laundry: Electric Dryer Hookup, Laundry Closet
Parcel#: 162-20-312-066
Parking: Assigned, Covered, Valet
Parking Notes: Assigned, Covered, Valet
Pets Allowed: No
Pool: Community
Security: Security System
Security: yes
Special View Info: City, Mountain(s)
Swimming Pool: Yes
Utilities: Cable Available
Window: Window Treatments
Room Sizes
Living Room: 12 X 15
Bedroom 2: 10 X 11
Primary Bedroom: 12 X 14
Local Schools
High School: Clark Ed. W.
Middle School: Sawyer Grant
Elementary School: Thiriot, Joseph E.,Thiriot, Joseph E.
Listed By / Shown By
Listed By
Agency Name: Luxury Real Estate Advisors
Agency Contact: 725-235-6084
Agent Name: Brian D. Petruzzelli
Shown By
Agency Title: Wardley Real Estate
Agency Phone: 702-256-4900

4575 Dean Martin Drive , Unit 708 | MLS# 2818088
This property located at 4575 Dean Martin Drive , Unit 708, Las Vegas, NV 89103 is currently listed for rent with an asking price of $3,050 / Monthly. Search Las Vegas real estate on www.wardleyre.com today.