
BEDS2
BATHS2 full
SQUARE FEET1,144
MLS#2828541
STATUSActive
PROPERTY TYPEResidential - Townhouse
SUBDIVISIONTiburon Estate
Property Description
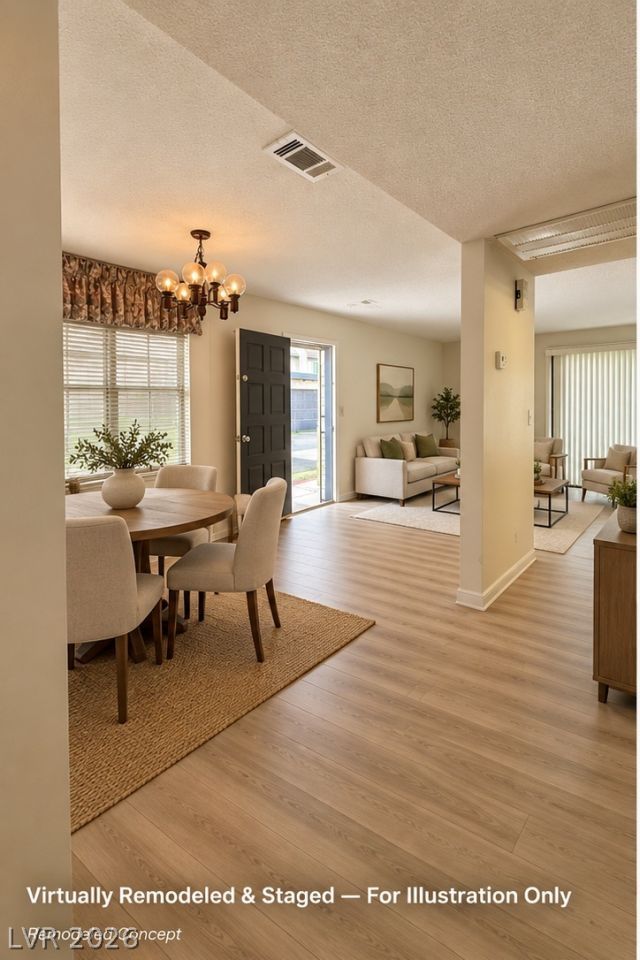
**POTENTIAL AFTER-REPAIR VALUE OF $236,000+ based on public online valuation estimates!** Bring your imagination and unlock the possibilities! This diamond in the rough offers an exciting opportunity to create instant appeal and build value through renovations. Whether you're a first-time buyer looking to make a home your own, an investor seeking rental potential, or a savvy renovator searching for your next flip, the possibilities are worth exploring! Choose your own flooring, finishes, kitchen, and bathroom updates to transform this property into something special. Qualified buyers may be able to finance both the purchase and improvements with a renovation mortgage, making a complete makeover more accessible! Enjoy community amenities including a swimming pool and clubhouse. Bring your vision, explore the potential, and turn this opportunity into your next success story! Property sold as-is. Online estimates are not appraisals or guarantees of after-repair value, which will depend on improvements and market conditions.
Property Features
Property Type: Residential - Townhouse
Cooling: Central Air, Electric
Garage: 2
Heating: Central, None
Home Style: One Story
Lot Size: 0.05 Acres
Roof Type: Other
Stories: 1.0
Taxes: $974
Year Built: 1980
Amenities
Bathroom on Main Level
Bedroom on Main Level
Full Bath on Main Level
Primary Downstairs
None
Patio
Feature Descriptions
Accessibility: Grab Bars
Appliances: Dryer, Disposal, Refrigerator, Washer
Association Amenities: Clubhouse, Pool
Days on Site: 1
Fencimg: None
Flooring: Concrete
HOA Fee: 310/ Monthly
Laundry: Electric Dryer Hookup, Gas Dryer Hookup, In Garage, Main Level
Lot: Landscaped, < 1/4 Acre
Parcel#: 162-24-711-018
Parking: Attached, Finished Garage, Garage, Garage Door Opener, Private
Parking Notes: Attached, Finished Garage, Garage, Garage Door Opener
Patio/Porch: Patio
Pool: Association
Sewer: Public Sewer
Utilities: Underground Utilities
Water: Public
Room Sizes
Primary Bedroom: 13 X 12
Bedroom 2: 13 X 10
Kitchen: 12 X 10
Dining Room: 13 X 10
Living Room: 25 X 17
Local Schools
High School: Del Sol HS
Middle School: Woodbury C. W.
Elementary School: Rowe, Lewis E.,Rowe, Lewis E.
Listed By / Shown By
Listed By
Agency Name: Carlton Holland Realty
Agency Contact: 702-355-2200
Agent Name: Karyn Carlton
Shown By
Agency Title: Wardley Real Estate
Agency Phone: 702-256-4900

Estimate Your Payment
Estimated Payment
$ 800.18 per month $668.00 Principal & Interest $81.17 Property Tax $51.01 Homeowner's Insurance
4578 Portadown Lane | MLS# 2828541
This townhouse located at 4578 Portadown Lane, Las Vegas, NV 89121 is currently listed for sale with an asking price of $174,900. This property was built in 1980 and has 2 bedrooms and 2 full baths with 1144 sq. ft. Portadown Lane is located in the Tiburon Estate subdivision. Search Tiburon Estate real estate on www.wardleyre.com today.