
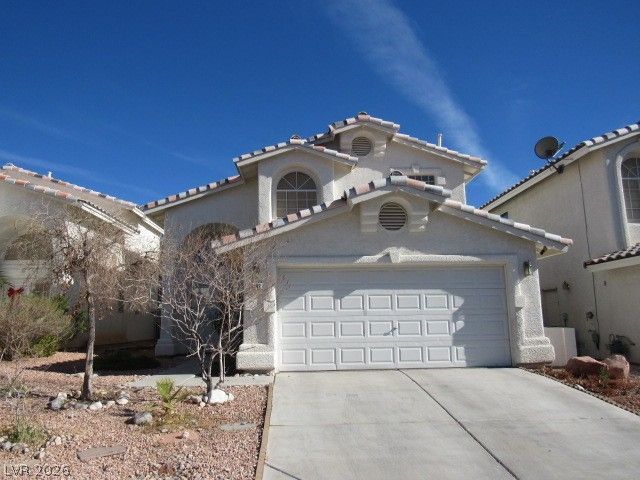
BEDS3
BATHS2 full 1 partial
SQUARE FEET1,740
MLS#2798770
STATUSActive
PROPERTY TYPERental - Single Family
SUBDIVISIONDay Star
Property Description
Discover an exceptional living experience in this charming Las Vegas residence, perfectly situated for convenience and comfort. This delightful home offers a spacious open floor plan, ideal for both entertaining and everyday living, highlighted by a cozy fireplace that creates a warm and inviting ambiance. The thoughtfully designed layout ensures a seamless flow between living spaces. The kitchen is a true culinary haven, boasting abundant cabinet space for all your storage needs. Upstairs, a generously sized room provides versatile possibilities. The property features three comfortable bedrooms and three well-appointed bathrooms, including two full baths and one half bath. Enjoy the benefits of a nice-sized backyard, designed for minimal landscaping maintenance, allowing for more leisure time to relax and unwind outdoors. This two-story home offers a harmonious blend of indoor comfort and outdoor ease, nestled in a desirable Las Vegas location.
Property Features
Property Type: Rental - Single Family
Cooling: Central Air, Electric
Fireplaces: 1
Garage: 2
Heating: Central, Gas
Home Style: Two Story
Lot Size: 0.10 Acres
Roof Type: Tile
Stories: 2.0
Year Built: 1998
Amenities
Window Treatments
Feature Descriptions
Appliances: Dryer, Dishwasher, Disposal, Gas Oven, Gas Range, Microwave, Refrigerator, Washer/Dryer, Washer/DryerAllInOne, Washer
Exterior: Frame, Stucco
Fencimg: Block, Back Yard
Fireplace: Family Room, Gas
Flooring: Carpet, Hardwood
Laundry: Gas Dryer Hookup, Laundry Room, Upper Level
Parcel#: 163-20-714-028
Parking: Garage, Private
Parking Notes: Garage, Private
Pets Allowed: No
Utilities: Cable Available
Window: Blinds
Room Sizes
Living Room: 18 X 18
Dining Room: 10 X 14
Bedroom 3: 10 X 12
Bedroom 2: 10 X 12
Primary Bedroom: 16 X 13
Local Schools
High School: Sierra Vista High
Middle School: Canarelli Lawrence & Heidi
Elementary School: Bendorf, Patricia A.,Bendorf, Patricia A
Listed By / Shown By
Listed By
Agency Name: Signature Real Estate Group
Agency Contact: carolina@signaturenv.com
Agent Name: Carolina Mejia
Shown By
Agency Title: Wardley Real Estate
Agency Phone: 702-256-4900

4582 Heavenly Love Way | MLS# 2798770
This property located at 4582 Heavenly Love Way , Las Vegas, NV 89147 is currently listed for rent with an asking price of $2,350 / Monthly. Search Las Vegas real estate on www.wardleyre.com today.