
BEDS2
BATHS2 full 1 partial
SQUARE FEET1,207
MLS#2809652
STATUSActive
PROPERTY TYPEResidential - Condominium
SUBDIVISIONPanorama Towers 2
Property Description
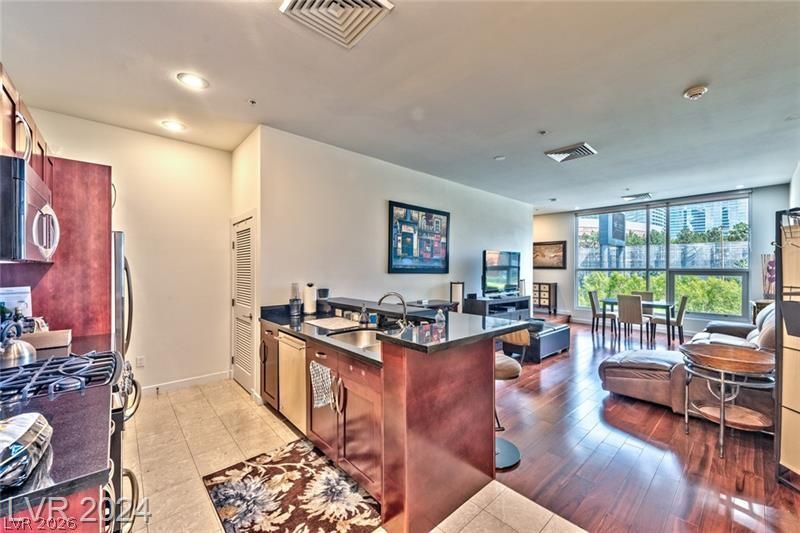
A rare opportunity to own a very rare & stunning luxury loft-style residence at Panorama Towers. Exterior of building and NOT a pool-side unit. Step inside and immediately take in breathtaking CityCenter views through oversized windows that fill the home with an abundance of natural light. The open-concept kitchen flows seamlessly into the living area, creating an ideal space for entertaining. The kitchen features beautiful cherry-finished cabinetry, dark granite countertops, and stainless steel appliances, all included with the home. With soaring ceilings across both levels, this unique floor plan offers incredible flexibility and endless possibilities for personalization. Whether you envision oversized artwork, a modern floating loft addition, or dramatic wall murals, the expansive vertical space provides the perfect canvas to bring your ideas to life. Upstairs, you'll discover two generously sized primary suites, each offering a private bathroom, ample closet space, and additional storage. Experience elevated living with Panorama Towers' exceptional resort-style amenities. The property also includes the added benefits of an exclusive parking space located directly in front of the unit entrance, along with a separate storage unit. Don't miss this rare opportunity—schedule your private showing today!
Property Features
Property Type: Residential - Condominium
Cooling: Electric,1 Unit
Heating: Central, Electric, Individual
Home Style: High Rise
Stories: 2.0
Taxes: $3,093
Year Built: 2008
Amenities
Window Treatments
Programmable Thermostat
None
Feature Descriptions
Appliances: Dryer, Dishwasher, Disposal, Gas Range, Microwave, Refrigerator, Washer
Association Amenities: Business Center, Fitness Center, Gated, Barbecue, Pool, Guard, Spa/Hot Tub, Storage, Media Room
Community Features: Pool
Days on Site: 51
HOA Fee: 1136/ Monthly
Hot Tub: Yes
Laundry: Gas Dryer Hookup, Laundry Closet
Parcel#: 162-20-312-325
Parking: Assigned, Covered, Indoor, Guest
Parking Notes: Assigned, Covered, Indoor, Guest
Pool: Association, Community
Special View Info: City, Strip View
Swimming Pool: Yes
Utilities: Cable Available
Window: Insulated Windows, Window Treatments
Local Schools
High School: Clark Ed. W.
Middle School: Sawyer Grant
Elementary School: Thiriot, Joseph E.,Thiriot, Joseph E.
Listed By / Shown By
Listed By
Agency Name: Desert City Realty & Property
Agency Contact: 702-845-9862
Agent Name: Joseph Radosta
Shown By
Agency Title: Wardley Real Estate
Agency Phone: 702-256-4900

Estimate Your Payment
Estimated Payment
$ 2,683.23 per month $2,253.40 Principal & Interest $257.75 Property Tax $172.08 Homeowner's Insurance
4585 Dean Martin Drive, Unit 202 | MLS# 2809652
This condo located at 4585 Dean Martin Drive, Unit 202, Las Vegas, NV 89103 is currently listed for sale with an asking price of $590,000. This property was built in 2008 and has 2 bedrooms and 2 full and 1 partial baths with 1207 sq. ft. Dean Martin Drive, Unit 202 is located in the Panorama Towers 2 subdivision. Search Panorama Towers 2 real estate on www.wardleyre.com today.