
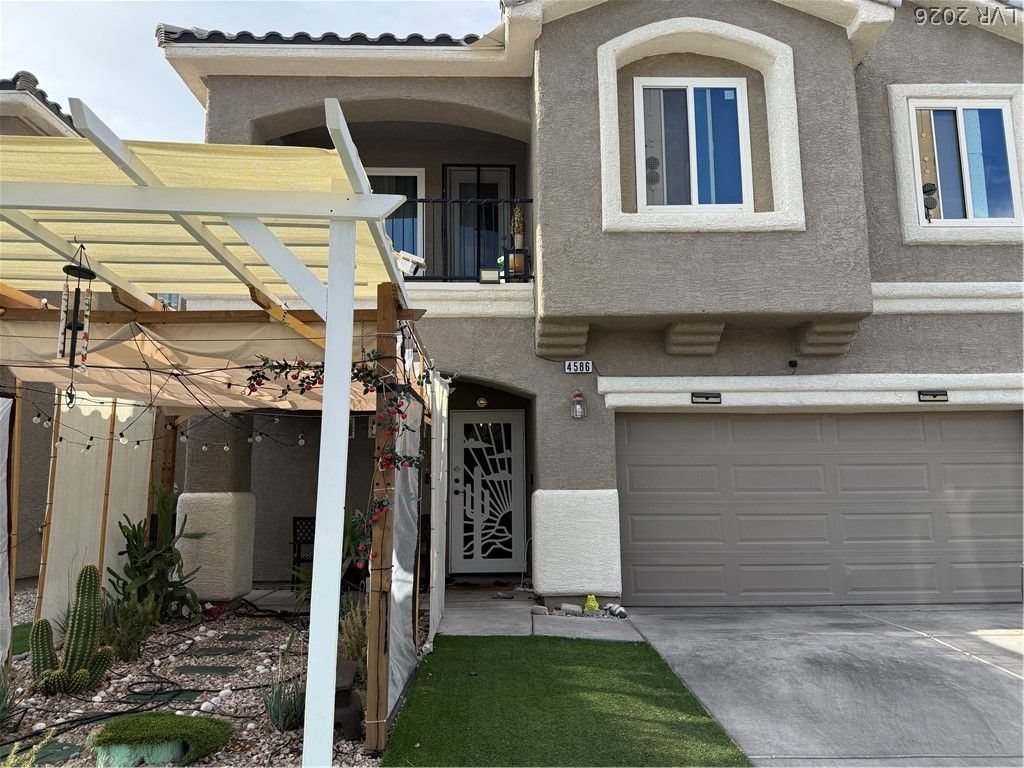
BEDS3
BATHS2 full 1 partial
SQUARE FEET1,714
MLS#2800908
STATUSActive
PROPERTY TYPERental - Single Family
SUBDIVISIONSunflower Villas
Property Description
Beautifully updated 3-bedroom, 2.5-bath home located in a desirable Las Vegas neighborhood with convenient access to shopping, dining, major freeways, and Harry Reid International Airport. This move-in ready two-story home features an open-concept floor plan with updated countertops, luxury vinyl plank flooring, and abundant natural light throughout.The spacious kitchen offers quartz countertops, a breakfast bar, and ample cabinet space, flowing seamlessly into the main living area for comfortable everyday living and entertaining. Upstairs, you'll find generously sized bedrooms, including a primary suite with a walk-in closet. The backyard features low-maintenance landscaping with mature plants and synthetic grass, providing an ideal outdoor space to relax.Monthly rent is $2,050 and includes sewer and trash service. Tenant responsible for all other utilities. One-time non-refundable $200 administrative fee and one-time non-refundable $500 cleaning fee apply.
Property Features
Property Type: Rental - Single Family
Cooling: Central Air, Electric
Garage: 2
Heating: Central, Gas
Home Style: Two Story
Lot Size: 0.08 Acres
Roof Type: Tile
Stories: 2.0
Year Built: 2007
Amenities
None
Feature Descriptions
Appliances: Dryer, Dishwasher, Disposal, Gas Range, Microwave, Refrigerator, Washer/Dryer, Washer/DryerAllInOne, Washer
Days on Site: 1
Exterior: Frame, Stucco
Fencimg: Block, Back Yard
Flooring: Luxury Vinyl Plank
Laundry: Gas Dryer Hookup, Upper Level
Parcel#: 161-29-112-002
Parking: Garage, Private
Parking Notes: Garage, Private
Pets Allowed: Call
Utilities: Cable Not Available
Room Sizes
Great Room: 17 X 14
Dining Room: 15 X 11
Bedroom 3: 10 X 12
Bedroom 2: 10 X 12
Primary Bedroom: 15 X 12
Local Schools
High School: Del Sol HS
Middle School: Cortney Francis
Elementary School: Harmon, Harley A.,Tomiyasu
Listed By / Shown By
Listed By
Agency Name: Keller Williams MarketPlace
Agency Contact: (619) 755-4121
Agent Name: Elisapeta Talia-Kaisa
Shown By
Agency Title: Wardley Real Estate
Agency Phone: 702-256-4900

4586 Tulipan Way | MLS# 2800908
This property located at 4586 Tulipan Way , Las Vegas, NV 89120 is currently listed for rent with an asking price of $2,050 / Monthly. Search Las Vegas real estate on www.wardleyre.com today.