
BEDS3
BATHS2 full 1 partial
SQUARE FEET1,714
MLS#2830437
STATUSActive
PROPERTY TYPEResidential - Single Family
SUBDIVISIONSunflower Villas
Property Description
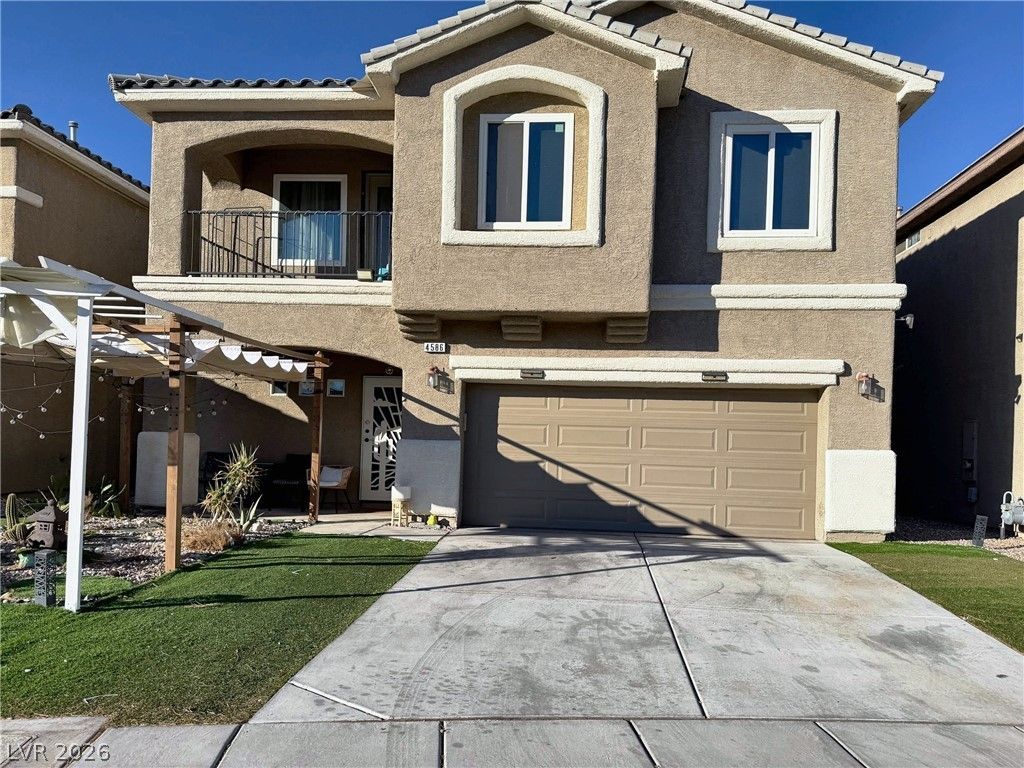
Welcome home to this beautifully updated 3-bedroom, 2.5-bathroom home, offering modern comfort and style. Conveniently located near shopping centers, major highways, and the airport, this home makes everyday living easy. Step inside to an inviting open-concept layout featuring updated countertops, sleek flooring, and a well-maintained interior that reflects pride of ownership. Spacious bedrooms and stylish bathrooms add to the home's appeal, making it an excellent choice for anyone seeking a move-in-ready home in a convenient location. Don’t miss this wonderful opportunity to make it yours!
Property Features
Property Type: Residential - Single Family
Cooling: Central Air, Electric
Garage: 2
Heating: Central, Gas
Home Style: Two Story
Lot Size: 0.08 Acres
Roof Type: Tile
Stories: 2.0
Taxes: $1,587
Year Built: 2007
Amenities
Bathroom on Main Level
None
None
Feature Descriptions
Appliances: Dryer, Gas Range, Refrigerator, Washer
Days on Site: 1
Fencimg: Back Yard, Vinyl
Flooring: Luxury Vinyl Plank
HOA Fee: 66/ Monthly
Laundry: Gas Dryer Hookup, Upper Level
Lot: Desert Landscaping, Landscaped, < 1/4 Acre
Parcel#: 161-29-112-002
Parking: Attached, Garage, Private
Parking Notes: Attached, Garage, Private
Sewer: Public Sewer
Utilities: Underground Utilities
Water: Public
Room Sizes
Dining Room: 15 X 11
Bedroom 3: 10 X 12
Bedroom 2: 10 X 12
Primary Bedroom: 15 X 12
Local Schools
High School: Del Sol HS
Middle School: Cortney Francis
Elementary School: Harmon, Harley A.,Tomiyasu
Listed By / Shown By
Listed By
Agency Name: Keller Williams MarketPlace
Agency Contact: home@hannadamgroup.com
Agent Name: Huong Dam-Nardelli
Shown By
Agency Title: Wardley Real Estate
Agency Phone: 702-256-4900

Estimate Your Payment
Estimated Payment
$ 1,756.09 per month $1,508.63 Principal & Interest $132.25 Property Tax $115.21 Homeowner's Insurance
4586 Tulipan Way | MLS# 2830437
This single family home located at 4586 Tulipan Way , Las Vegas, NV 89120 is currently listed for sale with an asking price of $395,000. This property was built in 2007 and has 3 bedrooms and 2 full and 1 partial baths with 1714 sq. ft. Tulipan Way is located in the Sunflower Villas subdivision. Search Sunflower Villas real estate on www.wardleyre.com today.