
BEDS3
BATHS1 full
SQUARE FEET1,440
MLS#2176020
STATUSActive
PROPERTY TYPEResidential - Single Family
SUBDIVISIONHOFFMAN HEIGHTS
SCHOOLGranite
Property Description
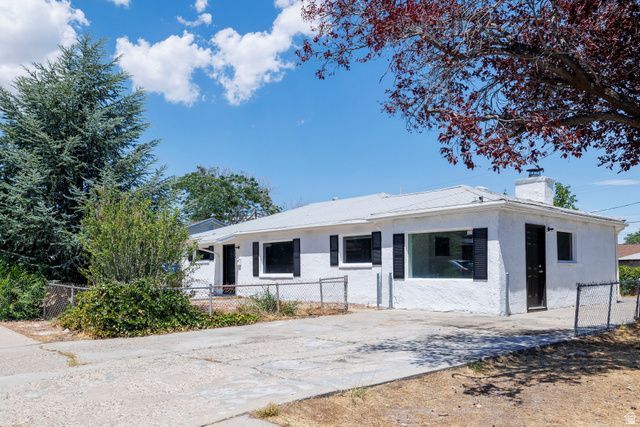
Recently upgraded rambler offering comfortable one-level living! This 3-bedroom/2-bath PLUS Den/Office home features updates throughout, creating a clean and inviting space. Fresh paint on the entire interior and exterior! Cosmetic sweat equity opportunity! Home is priced to reflect remaining wear, and the seller is offering a $3,000 flooring credit so you can choose your own style. Enjoy a functional floor plan, abundant natural light, and a generously sized yard perfect for outdoor entertaining or relaxing. You will also enjoy the bonus room, perfect for a home office, school room, workout space, etc. This home is conveniently located near schools, parks, shopping, and everyday amenities with quick access to major routes.
Property Features
Property Type: Residential - Single Family
Basement: Slab
Cooling: Central Air
Fenced: Yes
Heating: Forced Air, Gas: Central
Home Style: Rambler/Ranch
Lot Size: 0.16 Acres
Roof Type: Asphalt
Stories: 1.0
Taxes: $2,593
Year Built: 1954
Amenities
Bath: Primary
Den/Office
Disposal
Range/Oven: Built-In
Granite Countertops
Entry (Foyer)
Out Buildings
Patio: Covered
Feature Descriptions
Accessibility: Ground Level, Single Level Living
Appliances: Portable Dishwasher, Dryer, Microwave, Refrigerator, Washer
Exterior: Stucco
Flooring: Carpet, Tile
Laundry: Electric Dryer Hookup
Lot: Fenced: Full, Sidewalks, Sprinkler: Auto-Full, View: Mountain, Drip Irrigation: Auto-Full
Lot Dimensions: 0.0x0.0x0.0
Other Equipment: Storage Shed(s), Window Coverings
Outbuilding(s): Yes
Parcel#: 21-07-329-017
Parking: Parking: Uncovered
Parking Notes: Parking: Uncovered
Patio/Porch: Covered
Sewer: Sewer: Connected
Special View Info: Mountain(s)
Topography: Fenced: Full, Sidewalks, Sprinkler: Auto-Full, Terrain, Flat, View: Mountain, Drip Irrigation: Auto-Full
Utilities: Natural Gas Connected, Electricity Connected, Sewer Connected, Water Connected
Water: Culinary
Window: Blinds
Local Schools
High School: Kearns
Middle School: Kearns
Elementary School: West Kearns
School District: Granite
Listed By / Shown By
Listed By
Agency Name: Parker Properties, Inc.
Agency Phone: 385-985-5098
Shown By
Agency Title: Wardley Real Estate
Agency Phone: 702-256-4900

Estimate Your Payment
Estimated Payment
$ 1,839.92 per month $1,508.63 Principal & Interest $216.08 Property Tax $115.21 Homeowner's Insurance
4586 W 5135 S | MLS# 2176020
This single family home located at 4586 W 5135 S, Salt Lake City, UT 84118 is currently listed for sale with an asking price of $395,000. This property was built in 1954 and has 3 bedrooms and 1 full baths with 1440 sq. ft. W 5135 S is located in the HOFFMAN HEIGHTS subdivision within the Granite school district. Search HOFFMAN HEIGHTS real estate on www.wardleyre.com today.