
BEDS3
BATHS2 full
SQUARE FEET1,755
MLS#2806779
STATUSActive
PROPERTY TYPEResidential - Single Family
SUBDIVISIONCasa Mia #2
Property Description
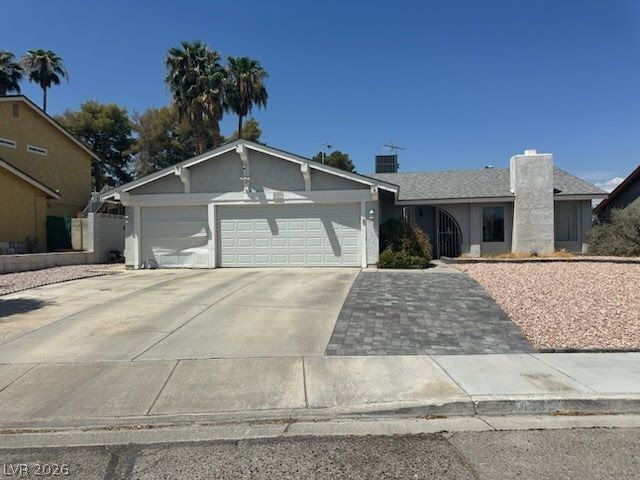
1 Story Home with 3-Car Garage & No HOA! Approximately 1,775 square feet with 3 bedrooms, 2 baths, attached 3-car garage, and no HOA dues. The living room showcases a vaulted ceiling, fireplace, ceiling fan, and tile flooring. Dining area, plus a separate family room with vaulted ceiling and tile flooring. Oversized owner's suite featuring a double-door entry, huge walk-in closet, and bath with shower. Two generously sized secondary bedrooms and a full guest bath with a tub/shower combination. Additional highlights include: laundry room with washer and dryer, alarm system and front security door, outdoor EV charger, newer HVAC system with Nest thermostat, and water softener loop. Fully fenced backyard with covered patio and low-maintenance landscaping with decorative rock, shrubs, and an automatic irrigation system on a timer. Conveniently located close to Paradise McLeod Park, you'll enjoy easy access to baseball fields, basketball courts, a fitness course, playground, seasonal pool, picnic areas, trails, and beautiful mature shade trees!
Property Features
Property Type: Residential - Single Family
Cooling: Central Air, Electric
Fireplaces: 1
Garage: 3 car attached
Heating: Central, Gas
Home Style: One Story
Lot Size: 0.16 Acres
Roof Type: Composition, Pitched, Shingle
Stories: 1.0
Taxes: $1,386
Year Built: 1976
Amenities
Bedroom on Main Level
Primary Downstairs
Programmable Thermostat
Patio
Private Yard
Sprinkler/Irrigation
Feature Descriptions
Appliances: Dryer, Dishwasher, Disposal, Gas Range, Gas Water Heater, Microwave, Water Heater, Washer
Association Amenities: None
Exterior: Frame, Stucco
Fencimg: Block, Back Yard
Fireplace: Living Room, Wood Burning
Flooring: Carpet, Tile
Laundry: Electric Dryer Hookup, Gas Dryer Hookup, Main Level, Laundry Room
Lot: Drip Irrigation/Bubblers, Desert Landscaping, Landscaped, Rocks, Sprinklers Timer, < 1/4 Acre
Other Equipment: Water Softener Loop
Parcel#: 162-24-315-025
Parking: Attached, Finished Garage, Garage, Garage Door Opener, Inside Entrance, Open, Private
Parking Notes: Attached, Finished Garage, Garage, Garage Door Opener
Patio/Porch: Covered, Patio
Sewer: Public Sewer
Utilities: Cable Available, Underground Utilities
Water: Public
Room Sizes
Bedroom 3: 12 X 12
Bedroom 2: 12 X 12
Primary Bedroom: 14 X 20
Dining Room: 8 X 8
Family Room: 14 X 11
Living Room: 14 X 20
Local Schools
High School: Del Sol HS
Middle School: Woodbury C. W.
Elementary School: Rowe, Lewis E.,Rowe, Lewis E.
Listed By / Shown By
Listed By
Agency Name: Realty Executives Southern
Agency Contact: 702-777-1234
Agent Name: Laura E. Harbison
Shown By
Agency Title: Wardley Real Estate
Agency Phone: 702-256-4900

Estimate Your Payment
Estimated Payment
$ 1,636.57 per month $1,413.15 Principal & Interest $115.50 Property Tax $107.92 Homeowner's Insurance
4589 Cabo Lane | MLS# 2806779
This single family home located at 4589 Cabo Lane, Las Vegas, NV 89121 is currently listed for sale with an asking price of $370,000. This property was built in 1976 and has 3 bedrooms and 2 full baths with 1755 sq. ft. Cabo Lane is located in the Casa Mia #2 subdivision. Search Casa Mia #2 real estate on www.wardleyre.com today.