
BEDS3
BATHS3 full 1 partial
SQUARE FEET2,657
MLS#2822115
STATUSActive
PROPERTY TYPEResidential - Single Family
SUBDIVISIONVegas Manor Tr 2
Property Description
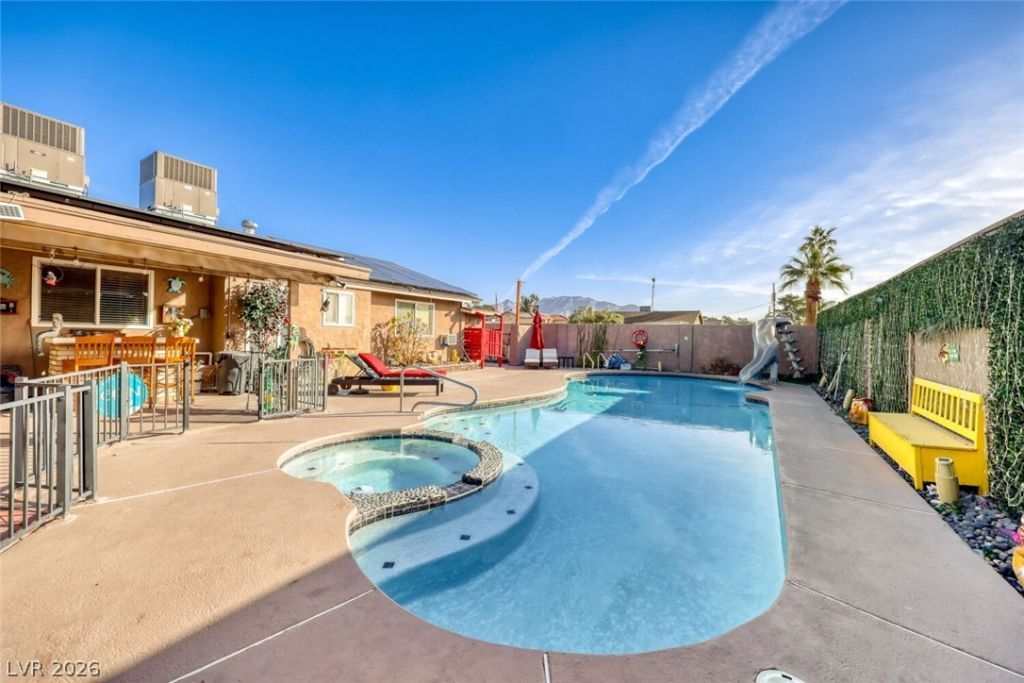
Designed for flexible living and serious entertaining, this single-story property offers a resort-worthy private pool and spa, multiple covered outdoor living areas, a large lot, and additional flexible living space with its own kitchenette, bath and laundry—ideal for guests, extended family, a home office or private retreat. The solar system is FULLY PAID OFF, A/C has been recently replaced, is paid off and fully warrantied, and there is NO HOA. Inside, generous living areas and a versatile layout create options that are increasingly hard to find. If you have been waiting for a home with room to live, entertain and adapt to your needs, put this one at the top of your list.
Property Features
Property Type: Residential - Single Family
Cooling: Central Air, Electric, High Efficiency,2 Units
Fireplaces: 1
Heating: Central, Gas
Home Style: One Story
Lot Size: 0.23 Acres
Roof Type: Tile
Stories: 1.0
Taxes: $1,461
Year Built: 1981
Amenities
Bedroom on Main Level
Ceiling Fan(s)
Full Bath on Main Level
Handicap Access
Primary Downstairs
Window Treatments
Programmable Thermostat
Dog Run
Out Building(s)
Private Yard
Feature Descriptions
Appliances: Built-In Gas Oven, Dryer, Dishwasher, Disposal, Microwave, Refrigerator, Washer
Association Amenities: None
Days on Site: 3
Fencimg: Block, Back Yard, Wrought Iron
Fireplace: Gas, Living Room, Multi-Sided, Wood Burning
Flooring: Carpet, Ceramic Tile, Laminate
Laundry: Gas Dryer Hookup, Main Level
Lot: Desert Landscaping, Front Yard, Landscaped, < 1/4 Acre
Outbuilding(s): Yes
Parcel#: 161-05-310-189
Parking: Open
Parking Notes: Open
Pool: Gas Heat, In Ground, Private, Pool/Spa Combo
Sewer: Public Sewer
Spa: Yes
Swimming Pool: Yes
Utilities: Cable Available
Water: Public
Window: Double Pane Windows, Window Treatments
Room Sizes
Primary Bedroom: 14 X 14
Bedroom 2: 11 X 11
Bedroom 3: 11 X 11
Living Room: 14 X 14
Kitchen: 12 X 14
Primary Bathroom: 12 X 11
Local Schools
High School: Chaparral
Middle School: Mack Jerome
Elementary School: Snyder, Don and Dee,Snyder, Don and Dee
Listed By / Shown By
Listed By
Agency Name: Realty 360
Agency Contact: 702-843-5408
Agent Name: James O'Donnell
Shown By
Agency Title: Wardley Real Estate
Agency Phone: 702-256-4900

Estimate Your Payment
Estimated Payment
$ 2,382.79 per month $2,100.63 Principal & Interest $121.75 Property Tax $160.42 Homeowner's Insurance
4591 E Philadelphia Avenue | MLS# 2822115
This single family home located at 4591 E Philadelphia Avenue, Las Vegas, NV 89104 is currently listed for sale with an asking price of $550,000. This property was built in 1981 and has 3 bedrooms and 3 full and 1 partial baths with 2657 sq. ft. E Philadelphia Avenue is located in the Vegas Manor Tr 2 subdivision. Search Vegas Manor Tr 2 real estate on www.wardleyre.com today.