
BEDS2
BATHS2 full
SQUARE FEET1,007
MLS#2811033
STATUSActive
PROPERTY TYPEResidential - Townhouse
SUBDIVISIONDover 2 Amd
Property Description
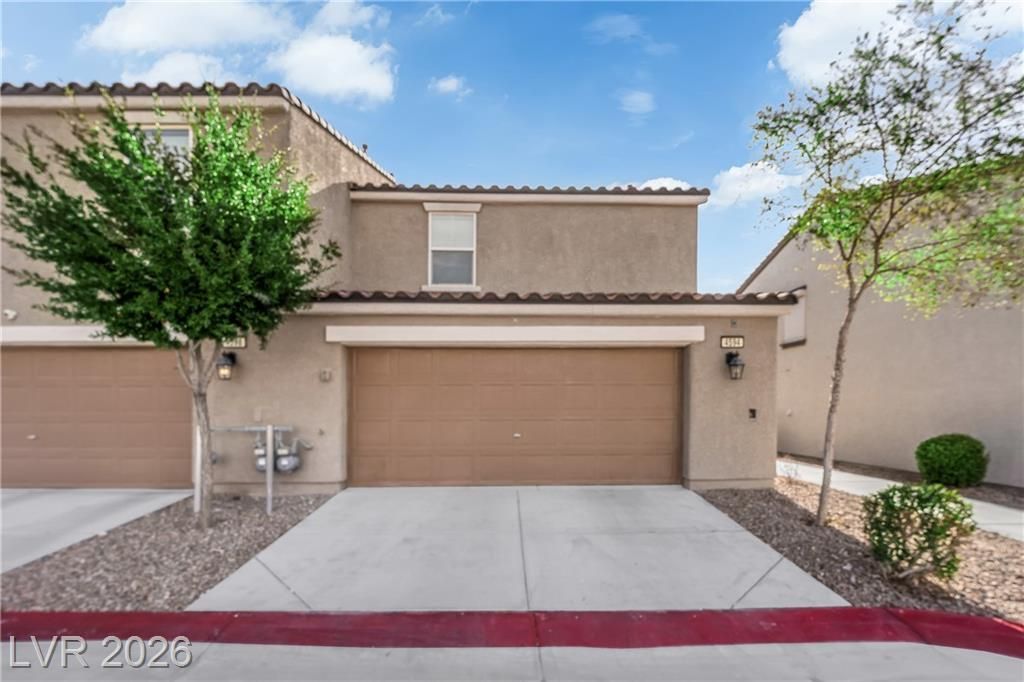
Beautifull?? upgr?ded c?rn?r?un??t t?wnh?me offering added priv?c?? with only one shared wall and a unique, thoughtfully designed floor plan. Located in a gated community, this 2-bedroom home features a desirable first-floor primary suite complete with a private bath and walk-in closet, creating a comfortable retreat separate from the main living areas. Upstairs, the open-concept kitchen and living area flow seamlessly together, ideal for everyday living and entertaining. Fresh interior paint and luxury vinyl plank flooring throughout give the home a clean, modern, move-in-ready feel with no carpet. The well-appointed kitchen offers ample cabinetry, while additional features include a home security system and stylish upgrades throughout. Enjoy access to community amenities including a pool and spa, all conveniently located near shopping, dining, Nellis Air Force Base, and easy access to I-15. A fantastic opportunity to enjoy low-maintenance townhome living with the added privacy of a corner location.
Property Features
Property Type: Residential - Townhouse
Cooling: Central Air, Electric
Garage: 2 car attached
Heating: Central, Gas
Home Style: Two Story
Lot Size: 0.03 Acres
Roof Type: Tile
Stories: 2.0
Taxes: $1,486
Year Built: 2019
Amenities
BathroomonMainLevel
Bedroom on Main Level
Ceiling Fan(s)
Full Bath on Main Level
Primary Downstairs
Window Treatments
Porch
Feature Descriptions
Appliances: Dryer, Dishwasher, Disposal, Gas Range, Microwave, Refrigerator, Washer
Association Amenities: Clubhouse, Fitness Center, Gated, Playground, Pool, Spa/Hot Tub, Security
Community Features: Pool
Days on Site: 5
Fencimg: None
Flooring: Luxury Vinyl Plank
HOA Fee: 245/ Monthly
Hot Tub: Yes
Laundry: Gas Dryer Hookup, Laundry Closet, Main Level
Lot: Trees, < 1/4 Acre
Parcel#: 140-04-215-132
Parking: Attached, Garage, Garage Door Opener, Inside Entrance, Private, Storage, Guest
Parking Notes: Attached, Garage, Garage Door Opener, Inside Entrance
Patio/Porch: Porch
Pool: Association, Community
Sewer: Public Sewer
Swimming Pool: Yes
Utilities: Underground Utilities
Water: Public
Window: Blinds, Double Pane Windows
Room Sizes
Bedroom 2: 12 X 12
Primary Bedroom: 12 X 12
Local Schools
High School: Mojave
Middle School: Findlay Clifford O.
Elementary School: Manch, JE,Manch, JE
Listed By / Shown By
Listed By
Agency Name: JMG Real Estate
Agency Contact: (702) 373-9183
Agent Name: Kelly Keiley
Shown By
Agency Title: Wardley Real Estate
Agency Phone: 702-256-4900

Estimate Your Payment
Estimated Payment
$ 1,089.92 per month $897.54 Principal & Interest $123.83 Property Tax $68.54 Homeowner's Insurance
4594 Ingleton Circle | MLS# 2811033
This townhouse located at 4594 Ingleton Circle, Las Vegas, NV 89115 is currently listed for sale with an asking price of $235,000. This property was built in 2019 and has 2 bedrooms and 2 full baths with 1007 sq. ft. Ingleton Circle is located in the Dover 2 Amd subdivision. Search Dover 2 Amd real estate on www.wardleyre.com today.