
BEDS4
BATHS2 full
SQUARE FEET1,679
MLS#2173776
STATUSActive
PROPERTY TYPEResidential - Single Family
SUBDIVISIONPLAT B
SCHOOLGranite
Property Description
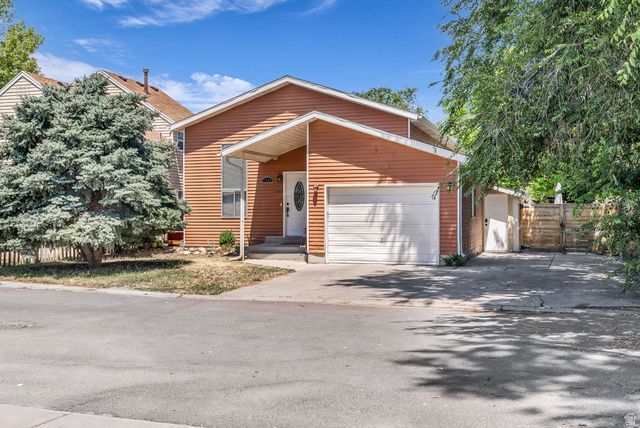
Welcome to this nicely updated 4-bedroom, 2-bathroom home tucked away on a quiet dead-end street. Offering the perfect combination of comfort, privacy, and investment potential, this move-in-ready property is ideal for homeowners and savvy buyers alike. Inside, you'll find a thoughtfully updated interior featuring modern finishes, spacious living areas, and a functional layout designed for everyday living. The home includes four generously sized bedrooms and two updated bathrooms, providing plenty of space for everyone. A one-car garage offers convenient parking and additional storage. There is plenty of uncovered parking as well. One of the standout features of this property is the rentable basement, providing an excellent opportunity for supplemental rental income, multi-generational living, or a private guest suite. Whether you're looking to offset your mortgage or expand your investment portfolio, this flexible space adds exceptional value. Situated on a peaceful dead-end street, you'll enjoy reduced traffic while remaining close to shopping, dining, schools, parks, and convenient freeway access. Don't miss your chance to own this darling home with income-producing potential. Schedule your private showing today!
Property Features
Property Type: Residential - Single Family
Basement: Partial, Walk-Out Access
Basement: Yes
Cooling: Central Air
Fenced: Yes
Garage: 1 car attached
Heating: Forced Air, Gas: Central
Home Style: Tri/Multi-Level
Lot Size: 0.11 Acres
Roof Type: Asphalt
Stories: 2.0
Taxes: $2,834
Year Built: 1983
Amenities
Disposal
Kitchen: Updated
Mother-in-Law Apt.
Range/Oven: Free Stdng.
Vaulted Ceilings
Basement Entrance
Double Pane Windows
Patio: Open
Feature Descriptions
Appliances: Dryer, Microwave, Refrigerator, Washer
Association Amenities: RV Parking, Pet Rules, Pets Permitted, Picnic Area, Playground
Days on Site: 2
Exclusions: Freezer, Video Door Bell(s)
Exterior: Aluminum
Flooring: Carpet, Hardwood, Tile
HOA Fee: 40/ Monthly
Lot: Curb & Gutter, Fenced: Full, Road: Paved, Sprinkler: Auto-Full, View: Mountain
Lot Dimensions: 0.0x0.0x0.0
Other Equipment: Window Coverings
Parcel#: 15-30-153-057
Parking: Rv Parking
Parking Notes: Rv Parking
Patio/Porch: Patio: Open
Sewer: Sewer: Connected, Sewer: Public
Special View Info: Mountain(s)
Topography: Curb & Gutter, Fenced: Full, Road: Paved, Sprinkler: Auto-Full, Terrain, Flat, View: Mountain
Utilities: Natural Gas Connected, Electricity Connected, Sewer Connected, Sewer: Public, Water Connected
Water: Culinary
Window: Blinds
Local Schools
High School: Hunter
Middle School: West Lake
Elementary School: Valley Crest
School District: Granite
Listed By / Shown By
Listed By
Agency Name: Coldwell Banker Realty (Salt Lake-Sugar House)
Agency Phone: 801-488-5300
Shown By
Agency Title: Wardley Real Estate
Agency Phone: 702-256-4900

Estimate Your Payment
Estimated Payment
$ 2,246.44 per month $1,867.65 Principal & Interest $236.17 Property Tax $142.63 Homeowner's Insurance
4598 W Archer Ln | MLS# 2173776
This single family home located at 4598 W Archer Ln , West Valley City, UT 84120 is currently listed for sale with an asking price of $489,000. This property was built in 1983 and has 4 bedrooms and 2 full baths with 1679 sq. ft. W Archer Ln is located in the PLAT B subdivision within the Granite school district. Search PLAT B real estate on www.wardleyre.com today.