
BEDS5
BATHS3 full
SQUARE FEET2,723
MLS#2826560
STATUSActive
PROPERTY TYPEResidential - Single Family
SUBDIVISIONVerona At Lake Las Vegas
Property Description
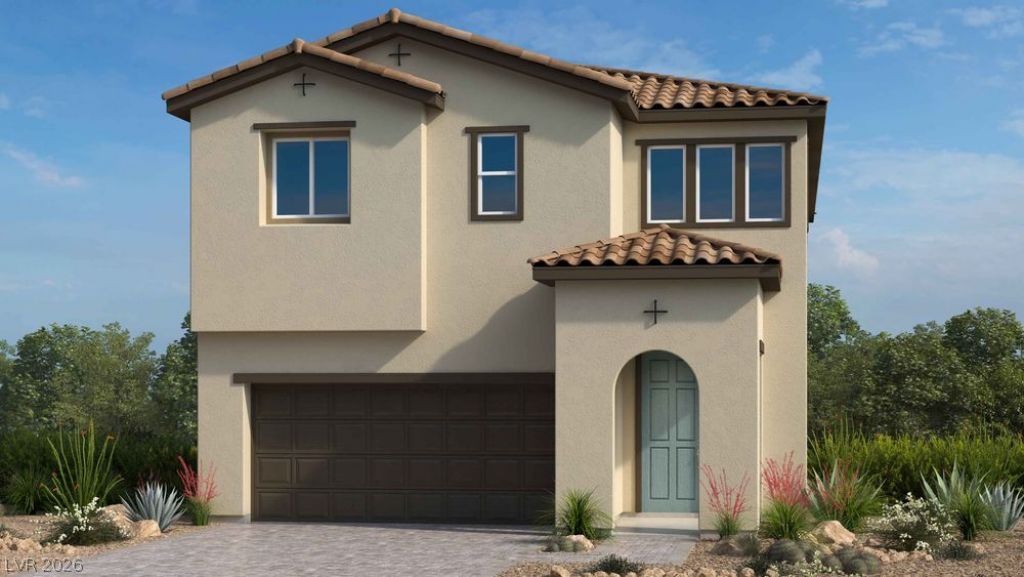
What's Special: 1st Floor Guest Bedroom | Gourmet Kitchen | Loft | No Rear Neighbors. New Construction – Ready Now! Built by America's Most Trusted Home Builder. Welcome to the Sequoia at 46 Via Montoro in Verona at Lake Las Vegas! This beautifully designed new home offers a spacious and open layout perfect for modern living. The heart of the home features a gourmet kitchen with a large island seamlessly connecting to the dining area and expansive great room. A first-floor bedroom with a nearby full bath adds flexibility for guests or a home office. Upstairs, the private primary suite includes a generous walk-in closet and a well-appointed bath, while three additional bedrooms, a loft space, and convenient laundry room provide room for everyone. Named Southern Nevada’s #1 Master Plan, Lake Las Vegas surrounds the award-winning Reflection Bay Golf Club and sits steps from the Lake Las Vegas Sports Club. Enjoy lakeside dining, community events, and endless outdoor recreation, all minutes from Lake Mead and the Las Vegas Strip. Students are zoned for the Clark County School District. Additional Highlights Include: 8' interior doors, super shower at primary bath, BBQ stub, stair rails, and additional sink at secondary bath. Photos are for representative purposes only.
Property Features
Property Type: Residential - Single Family
Cooling: Central Air, Electric
Garage: 2
Heating: Central, Gas
Home Style: Two Story
Lot Size: 0.11 Acres
Roof Type: Tile
Stories: 2.0
Taxes: $5,499
Year Built: 2026
Amenities
Bathroom on Main Level
Bedroom on Main Level
Full Bath on Main Level
Programmable Thermostat
Barbecue
Feature Descriptions
Appliances: Built-In Gas Oven, Dishwasher, Gas Cooktop, Disposal, Microwave
Association Amenities: Golf Course
Exterior: Drywall
Fencimg: Block, Back Yard
Flooring: Luxury Vinyl Plank
HOA Fee: 153/ Monthly
Laundry: Gas Dryer Hookup, Upper Level
Lot: Desert Landscaping, Landscaped, No Rear Neighbors
Parcel#: 160-26-413-098
Parking: Attached, Finished Garage, Garage, Private
Parking Notes: Attached, Finished Garage, Garage, Private
Sewer: Public Sewer
Utilities: Underground Utilities
Water: Public
Window: Double Pane Windows, Low-Emissivity Windows
Room Sizes
Bedroom 5: 11 X 10
Bedroom 4: 11 X 10
Bedroom 3: 11 X 11
Bedroom 2: 12 X 11
Primary Bedroom: 16 X 16
Dining Room: 17 X 14
Great Room: 18 X 15
Local Schools
High School: Basic Academy
Middle School: Brown B. Mahlon
Elementary School: Josh, Stevens,Josh, Stevens
Listed By / Shown By
Listed By
Agency Name: Real Estate Consultants of Nv
Agency Contact: 702-596-2040
Agent Name: Frank J. Gargano
Shown By
Agency Title: Wardley Real Estate
Agency Phone: 702-256-4900

Estimate Your Payment
Estimated Payment
$ 2,719.25 per month $2,100.59 Principal & Interest $458.25 Property Tax $160.41 Homeowner's Insurance
46 Via Montoro | MLS# 2826560
This single family home located at 46 Via Montoro , Henderson, NV 89011 is currently listed for sale with an asking price of $549,990. This property was built in 2026 and has 5 bedrooms and 3 full baths with 2723 sq. ft. Via Montoro is located in the Verona At Lake Las Vegas subdivision. Search Verona At Lake Las Vegas real estate on www.wardleyre.com today.