
BEDS5
BATHS3 full 1 partial
SQUARE FEET3,849
MLS#2172294
STATUSActive
PROPERTY TYPEResidential - Single Family
SUBDIVISIONMEADOWS
SCHOOLGranite
Property Description
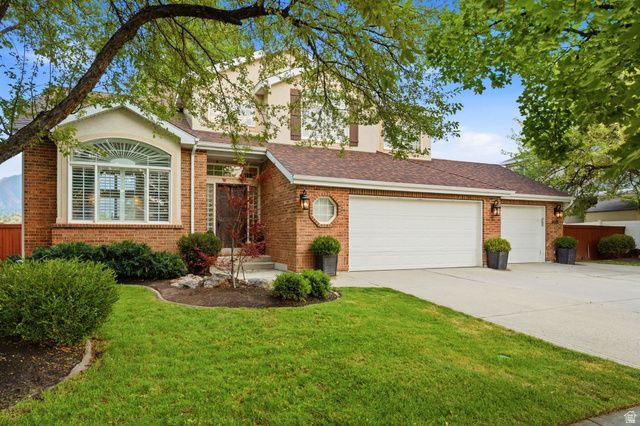
Nestled on a quiet, tree-lined street in the heart of Millcreek, this beautifully remodeled home offers luxury, comfort, and breathtaking mountain views from nearly every window. The expansive Trex deck overlooks open green space, and with direct access to playgrounds, sports fields, and the Creekside walking trail, your backyard becomes an extension of the natural surrounding beauty. The brand-new hot tub and custom-built treehouse add a touch of magic for kids and adults alike. Inside, you'll find gorgeous hardwood floors, vaulted ceilings, expansive living spaces, and a gourmet chef's kitchen featuring premium Viking and Bosch appliances-the perfect space to gather and entertain. The spacious primary suite is a true retreat, complete with a spa-inspired bathroom, generous walk-in closet, and stunning views to greet you each morning. Ideally located just minutes from parks, the rec center, shopping, dining, and highly sought-after schools, this is more than just a home-it's a lifestyle. Beautifully designed for everyday living and creating unforgettable moments, this is a place where new memories are waiting to be made.
Property Features
Property Type: Residential - Single Family
Basement: Yes
Basement: Full
Cooling: Central Air
Fenced: Yes
Fireplaces: 2
Garage: 3 car attached
Heating: Forced Air, Gas: Central
Home Style: Stories: 2
Lot Size: 0.20 Acres
Roof Type: Asphalt
Stories: 3.0
Taxes: $5,141
Year Built: 1991
Amenities
Bath: Primary
Bath: Sep. Tub/Shower
Closet: Walk-In
Disposal
French Doors
Gas Log
Great Room
Kitchen: Updated
Oven: Double
Oven: Wall
Range/Oven: Free Stdng.
Vaulted Ceilings
Granite Countertops
Double Pane Windows
Entry (Foyer)
Patio: Open
Feature Descriptions
Appliances: Dryer, Microwave, Refrigerator, Washer
Days on Site: 13
Door Features: French Doors
Exterior: Asphalt, Brick, Stucco
Fireplace: Fireplace Equipment, Insert
Flooring: Carpet, Hardwood, Laminate, Tile, Travertine
HOA Fee: 150/ Annually
Hot Tub: Yes
Lot: Curb & Gutter, Fenced: Full, Sidewalks, Sprinkler: Auto-Full, View: Mountain
Lot Dimensions: 0.0x0.0x0.0
Other Equipment: Fireplace Equipment, Fireplace Insert, Hot Tub, Window Coverings
Parcel#: 22-04-357-013
Patio/Porch: Patio: Open
Sewer: Sewer: Connected, Sewer: Public
Spa: Yes
Special View Info: Mountain(s)
Topography: Curb & Gutter, Fenced: Full, Sidewalks, Sprinkler: Auto-Full, Terrain, Flat, View: Mountain
Utilities: Natural Gas Connected, Electricity Connected, Sewer Connected, Sewer: Public, Water Connected
Water: Culinary
Window: Blinds, Plantation Shutters
Local Schools
High School: Cottonwood
Middle School: Bonneville
Elementary School: Spring Lane
School District: Granite
Listed By / Shown By
Listed By
Agency Name: The Agency Salt Lake City
Shown By
Agency Title: Wardley Real Estate
Agency Phone: 702-256-4900

Estimate Your Payment
Estimated Payment
$ 5,567.15 per month $4,774.15 Principal & Interest $428.42 Property Tax $364.58 Homeowner's Insurance
4601 S Farm Meadow Ln | MLS# 2172294
This single family home located at 4601 S Farm Meadow Ln , Millcreek, UT 84117 is currently listed for sale with an asking price of $1,250,000. This property was built in 1991 and has 5 bedrooms and 3 full and 1 partial baths with 3849 sq. ft. S Farm Meadow Ln is located in the MEADOWS subdivision within the Granite school district. Search MEADOWS real estate on www.wardleyre.com today.