
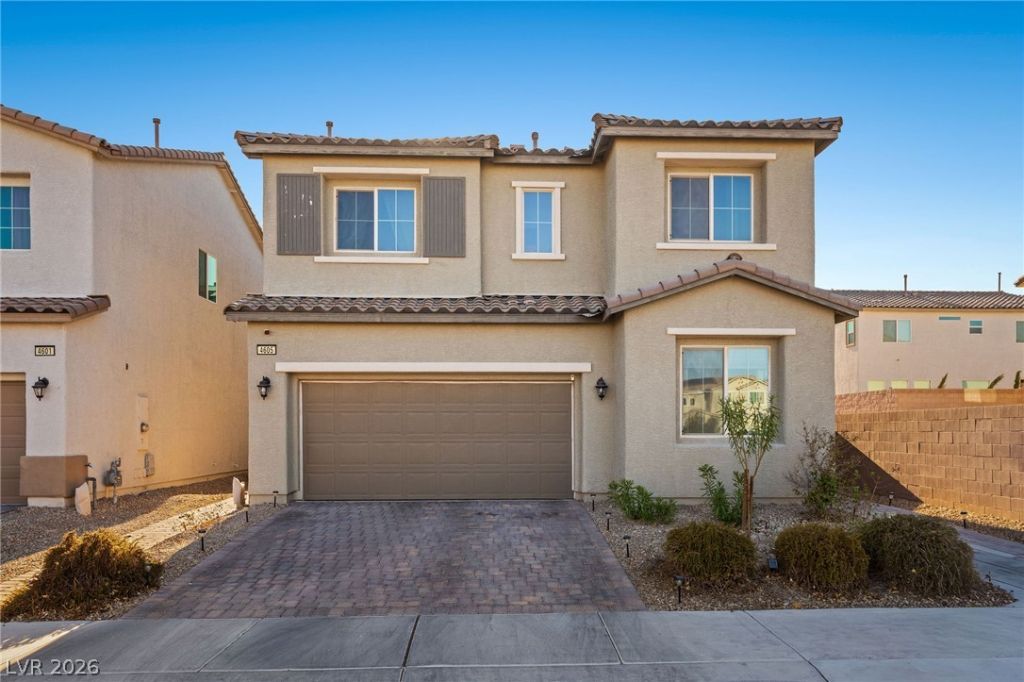
BEDS4
BATHS3 full
SQUARE FEET2,119
MLS#2815788
STATUSActive
PROPERTY TYPEResidential - Single Family
SUBDIVISIONCraig Camino Village B
Property Description
Check out thi?? mod?rn living, 4??R/3???? h?m? ??n the gated Craigs Ranch ??ommun??ty! Located in a cul-de-sac. Spacious floor plan includes a primary bedroom suite downstairs and full bath offers exceptional flexibility for guests or a home office. An open-concept great room for entertaining, tile ceramic flooring, chefs kitchen with stainless steel appliances, walk-in pantry, granite countertops and a low maintenance backyard. Upstairs, look forward to a spacious loft, perfect space for relaxation. This community features walking trails and neighborhood parks. Conveniently located near shopping, dining, Craigs Ranch Regional Park, just about 15 minutes to downtown and 20 minutes to the Las Vegas strip.
Property Features
Property Type: Residential - Single Family
Cooling: Central Air, Electric
Garage: 2 car attached
Heating: Central, Gas
Home Style: Two Story
Lot Size: 0.08 Acres
Roof Type: Tile
Stories: 2.0
Taxes: $3,923
Year Built: 2021
Amenities
BathroomonMainLevel
Bedroom on Main Level
None
Private Yard
Feature Descriptions
Appliances: Dishwasher, Disposal, Gas Range
Fencimg: Block, Back Yard
Flooring: Tile
HOA Fee: 80/ Monthly
Laundry: Gas Dryer Hookup, Main Level
Lot: Desert Landscaping, Landscaped, < 1/4 Acre
Parcel#: 139-04-111-012
Parking: Attached, Garage, Private
Parking Notes: Attached, Garage, Private
Sewer: Public Sewer
Utilities: Cable Available
Water: Public
Room Sizes
Bedroom 4: 12 X 12
Bedroom 3: 12 X 12
Bedroom 2: 13 X 11
Primary Bedroom: 15 X 14
Local Schools
High School: Cheyenne
Middle School: Swainston Theron
Elementary School: Wolfe, Eva M.,Guy, Adelliar D.
Listed By / Shown By
Listed By
Agency Name: Coldwell Banker Premier
Agency Contact: (619) 208-5363
Agent Name: Angenisa Deseo
Shown By
Agency Title: Wardley Real Estate
Agency Phone: 702-256-4900

Estimate Your Payment
Estimated Payment
$ 2,197.42 per month $1,737.79 Principal & Interest $326.92 Property Tax $132.71 Homeowner's Insurance
4605 Fragrant Street | MLS# 2815788
This single family home located at 4605 Fragrant Street, North Las Vegas, NV 89031 is currently listed for sale with an asking price of $455,000. This property was built in 2021 and has 4 bedrooms and 3 full baths with 2119 sq. ft. Fragrant Street is located in the Craig Camino Village B subdivision. Search Craig Camino Village B real estate on www.wardleyre.com today.