
BEDS4
BATHS2 full 2 partial
SQUARE FEET4,926
MLS#2145539
STATUSBackup
PROPERTY TYPEResidential - Single Family
SUBDIVISIONOAKCLIFF PARK
SCHOOLGranite
Property Description
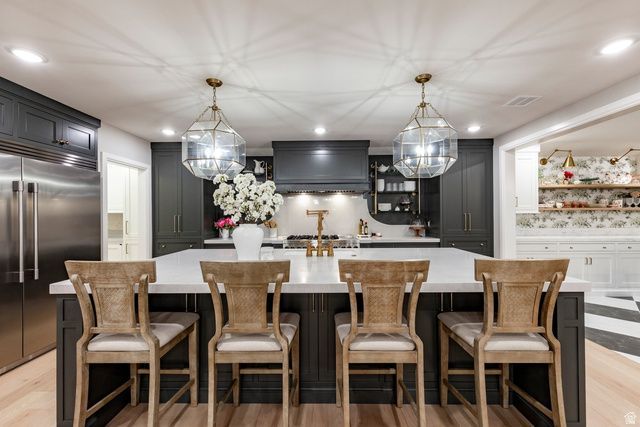
Located at the base of Mount Olympus in the highly sought-after Olympus Cove neighborhood, this residence has been completely reimagined and reconstructed, offering the quality and experience of a true new construction home. Set on a beautifully landscaped 0.61-acre lot, the property combines timeless architecture with thoughtful, modern design and elevated finishes throughout. Every element of the home has been meticulously updated, including all new plumbing, electrical, roof, windows, and structural components, creating a seamless blend of enduring craftsmanship and contemporary living. A heated driveway and front walkway provide year-round convenience and a refined sense of arrival. The interior is both functional and beautifully curated, featuring expansive living spaces, custom cabinetry, and carefully selected wall coverings that add both depth and character. The main level is designed for effortless living and entertaining, with natural light, clean lines, and a cohesive flow throughout. The lower level is equally impressive, designed as a true extension of the home rather than a secondary space. It features a fully equipped home theater with a stunning kitchenette, complete with custom candy drawers, creating an elevated entertainment experience. A dedicated home gym, mudroom and additional living areas further enhance the lifestyle offering. The home is also equipped with dual laundry facilities on both levels, adding convenience and functionality to everyday living. The primary suite offers a private retreat, anchored by a remarkable custom closet that was hand-wrapped entirely in velvet, featuring a 10-foot island and illuminated glass shelving. The space is both striking and highly functional, designed with intention and attention to detail. The exterior has been thoughtfully enhanced with significant retention work, creating multiple functional outdoor living areas including a dedicated landing ideal for a firepit or lounge space, as well as a path leading to a large, flat area perfectly suited for a putting green, sport court, pickleball, or an expansive lawn. Just off the primary bath and kitchen, a covered patio has been designed to accommodate an outdoor kitchen and dining area, offering seamless indoor-outdoor living and entertaining. With approximately 4,926 square feet, 4 bedrooms, and 5 bathrooms, this home offers a rare combination of scale, design, and location. Surrounded by mountain views and positioned within one of Salt Lake City's most desirable neighborhoods, this is a truly turnkey opportunity for those seeking elevated living without compromise.
Property Features
Property Type: Residential - Single Family
Basement: Full
Basement: Yes
Cooling: Central Air
Fenced: Yes
Fireplaces: 3
Garage: 2
Heating: Forced Air, Gas: Central, >= 95% efficiency, Radiant
Home Style: Rambler/Ranch
Lot Size: 0.61 Acres
Roof Type: Asphalt, Membrane
Stories: 2.0
Taxes: $6,337
Year Built: 1962
Amenities
Bar: Wet
Bath: Primary
Bath: Sep. Tub/Shower
Closet: Walk-In
Den/Office
Disposal
French Doors
Gas Log
Great Room
Kitchen: Updated
Oven: Double
Oven: Gas
Range: Gas
Range/Oven: Free Stdng.
Theater Room
Smart Thermostat(s)
Double Pane Windows
Entry (Foyer)
Lighting
Patio: Covered
Porch: Open
Feature Descriptions
Appliances: Dryer, Microwave, Range Hood, Refrigerator, Washer
Days on Site: 22
Door Features: French Doors
Exterior: Brick
Flooring: Carpet, Hardwood, Marble, Tile
Laundry: Electric Dryer Hookup
Lot: Fenced: Part, Road: Paved, Secluded, Sprinkler: Auto-Full, Terrain: Mountain, View: Mountain, View: Valley, Drip Irrigation: Auto-Full
Lot Dimensions: 0.0x0.0x0.0
Other Equipment: Projector
Parcel#: 22-01-308-017
Parking: Covered, Rv Parking
Parking Notes: Covered, Rv Parking
Patio/Porch: Covered, Porch: Open
Sewer: Sewer: Connected, Sewer: Public
Special View Info: Mountain(s), Valley
Topography: Fenced: Part, Road: Paved, Secluded Yard, Sprinkler: Auto-Full, Terrain: Mountain, View: Mountain, View: Valley, Drip Irrigation: Auto-Full
Utilities: Natural Gas Connected, Electricity Connected, Sewer Connected, Sewer: Public, Water Connected
Water: Culinary
Window: Drapes, Part
Local Schools
High School: Skyline
Middle School: Churchill
Elementary School: Oakridge
School District: Granite
Listed By / Shown By
Listed By
Agency Name: Summit Sotheby's International Realty
Agency Phone: 801-467-2100
Shown By
Agency Title: Wardley Real Estate
Agency Phone: 702-256-4900

Estimate Your Payment
Estimated Payment
$ 12,840.50 per month $11,438.87 Principal & Interest $528.08 Property Tax $873.54 Homeowner's Insurance
4605 S Ledgemont Dr E | MLS# 2145539
This single family home located at 4605 S Ledgemont Dr E, Salt Lake City, UT 84124 is currently listed for sale with an asking price of $2,995,000. This property was built in 1962 and has 4 bedrooms and 2 full and 2 partial baths with 4926 sq. ft. S Ledgemont Dr E is located in the OAKCLIFF PARK subdivision within the Granite school district. Search OAKCLIFF PARK real estate on www.wardleyre.com today.