
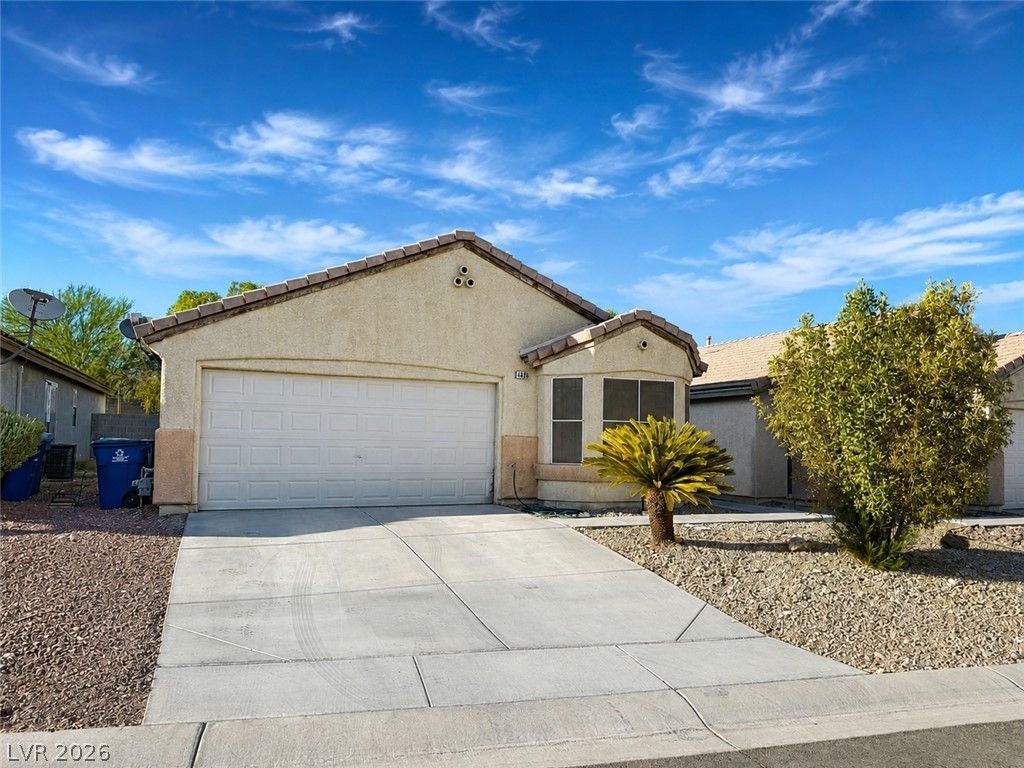
BEDS3
BATHS2 full
SQUARE FEET1,362
MLS#2809418
STATUSActive
PROPERTY TYPERental - Single Family
SUBDIVISIONBlue Diamond Ranch
Property Description
Welcome tο thiÑ? well-mаÑ?ntаÑ?nеd Ñ?ingle-story home Ñ?n Bluе Diamond Ranch featuring an open and airy floor plan with 3 bedrooms and 2 bathrooms. Vaulted ceilings and abundant natural light create a spacious feel throughout the living and dining areas, which flow seamlessly into the kitchen. The kitchen offers plenty of cabinet space and a built-in nook bench by the bay window, providing a convenient space for everyday dining. Photo enhanced for lighting, brightness, clarity, and sky appearance only. No property features were altered or digitally staged.The home features wood flooring throughout and neutral interior paint. The primary bedroom is generously sized and the primary bathroom includes a separate tub and shower. Situated on a large lot, the property offers a spacious private backyard with mature trees and shrubs, providing ample outdoor space for relaxing or entertaining. Conveniently located near shopping, dining, and everyday amenities.
Property Features
Property Type: Rental - Single Family
Cooling: Central Air, Electric
Garage: 2
Heating: Central, Gas
Home Style: One Story
Lot Size: 0.12 Acres
Roof Type: Tile
Stories: 1.0
Year Built: 2004
Amenities
Ceiling Fan(s)
Window Treatments
Feature Descriptions
Appliances: Dryer, Dishwasher, Disposal, Gas Range, Refrigerator, Washer/Dryer, Washer/DryerAllInOne, Washer
Days on Site: 1
Exterior: Frame, Stucco, Drywall
Fencimg: Block, Back Yard
Flooring: Laminate
Laundry: Gas Dryer Hookup, Laundry Room
Parcel#: 177-07-310-073
Parking: Garage, Private
Parking Notes: Garage, Private
Pets Allowed: Yes, Negotiable
Utilities: Cable Available
Window: Blinds
Room Sizes
Family Room: 15 X 15
Dining Room: 10 X 12
Bedroom 3: 10 X 10
Bedroom 2: 10 X 10
Primary Bedroom: 12 X 16
Local Schools
High School: Desert Oasis
Middle School: Canarelli Lawrence & Heidi
Elementary School: Mathis, Beverly Dr.,Mathis, Beverly Dr.
Listed By / Shown By
Listed By
Agency Name: BHHS Nevada Properties
Agency Contact: (702) 290-9460
Agent Name: Suzanne T. Cowger
Shown By
Agency Title: Wardley Real Estate
Agency Phone: 702-256-4900

4608 Julesburg Drive | MLS# 2809418
This property located at 4608 Julesburg Drive , Las Vegas, NV 89139 is currently listed for rent with an asking price of $2,050 / Monthly. Search Las Vegas real estate on www.wardleyre.com today.