
BEDS3
BATHS2 full 1 partial
SQUARE FEET1,623
MLS#2807990
STATUSActive
PROPERTY TYPEResidential - Single Family
SUBDIVISIONMarion View
Property Description
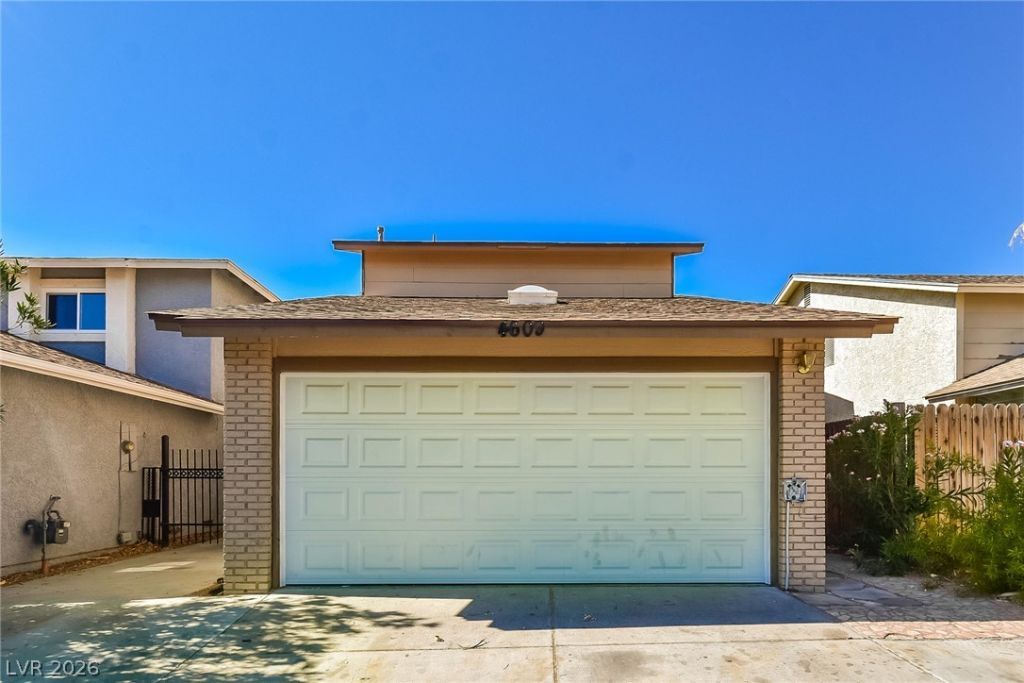
Discov?r an ?xc???t???n?l ?pportunity in La?? Veg?s, where convenience meets comfortable living in this charming residence. This home presents a harmonious blend of indoor comfort and outdoor accessibility, making it an ideal setting for a vibrant lifestyle. The location offers excellent connectivity to local amenities, providing a perfect balance of tranquility and urban access.Spanning two stories, this inviting single-family home features four well-appointed bedrooms and two and a half bathrooms, providing ample space for relaxation and daily routines. The efficient layout encompasses 1623 square feet of living area, thoughtfully designed to maximize both functionality and aesthetic appeal. A notable interior amenity includes a central vacuum system, enhancing the ease of home maintenance.The exterior of the property is equally appealing, with convenient backyard access that expands possibilities for outdoor enjoyment and activities. The lot size, approximately 0.07 acres, offers a manageable yet versatile outdoor space.
Property Features
Property Type: Residential - Single Family
Cooling: Central Air, Electric
Fireplaces: 1
Garage: 2 car attached
Heating: Central, Gas
Home Style: Two Story
Lot Size: 0.07 Acres
Roof Type: Composition, Shingle
Stories: 2.0
Taxes: $1,088
Year Built: 1983
Amenities
BathroomonMainLevel
HalfBathonMainLevel
Private Yard
Feature Descriptions
Appliances: Gas Range
Association Amenities: None
Days on Site: 16
Exterior: Drywall
Fencimg: Block, Back Yard
Fireplace: Family Room, Gas
Flooring: Carpet, Linoleum, Tile, Vinyl
Laundry: Gas Dryer Hookup, Main Level
Lot: Desert Landscaping, Landscaped, < 1/4 Acre
Parcel#: 140-29-111-009
Parking: Attached, Garage, Private
Parking Notes: Attached, Garage, Private
Sewer: Public Sewer
Utilities: Underground Utilities
Water: Public
Room Sizes
Living Room: 18 X 13
Kitchen: 10 X 9
Family Room: 13 X 12
Dining Room: 10 X 9
Bedroom 3: 13 X 11
Bedroom 2: 11 X 10
Primary Bedroom: 16 X 14
Local Schools
High School: Eldorado
Middle School: Monaco Mario C & Joanne
Elementary School: Earl, Ira J.,Earl, Ira J.
Listed By / Shown By
Listed By
Agency Name: Las Vegas Realty LLC
Agency Contact: Arthur@Living702.com
Agent Name: Arthur Chung
Shown By
Agency Title: Wardley Real Estate
Agency Phone: 702-256-4900

Estimate Your Payment
Estimated Payment
$ 1,529.51 per month $1,336.76 Principal & Interest $90.67 Property Tax $102.08 Homeowner's Insurance
4609 Supreme Court | MLS# 2807990
This single family home located at 4609 Supreme Court, Las Vegas, NV 89110 is currently listed for sale with an asking price of $350,000. This property was built in 1983 and has 3 bedrooms and 2 full and 1 partial baths with 1623 sq. ft. Supreme Court is located in the Marion View subdivision. Search Marion View real estate on www.wardleyre.com today.