
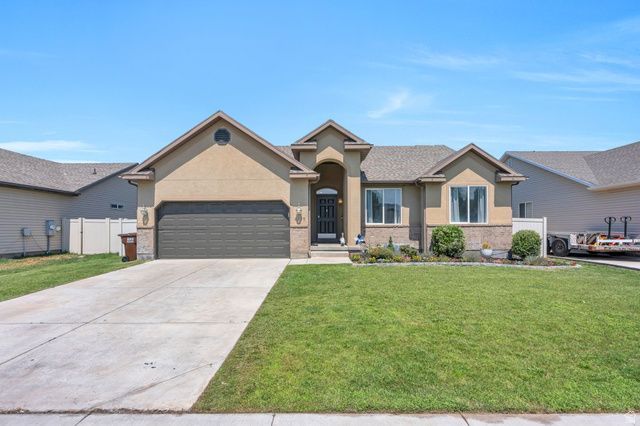
BEDS5
BATHS3 full 1 partial
SQUARE FEET3,174
MLS#2175679
STATUSActive
PROPERTY TYPEResidential - Single Family
SUBDIVISIONSILVER LAKE
SCHOOLAlpine
Property Description
You are going to absolutely love this floor plan! from the moment you walk through the door, this meticulously cared-for residence showcases quality and warmth. The seamless, open floor plan offers generous space for everyday family life and grand-scale entertaining alike. Elegant granite countertops anchor the kitchen, while an inviting fireplace adds charm to the main living area. The primary retreat serves as a peaceful sanctuary, featuring a luxurious separate tub and shower. Outdoors, enjoy a lush, fully landscaped and fenced retreat complete with a custom patio awning that provides refreshing shade all summer long and great for family get togethers. Best of all, you're just moments from nearby parks, perfect for outdoor recreation and weekend strolls. Square footage taken from the Utah County Records Buyers to verify all.
Property Features
Property Type: Residential - Single Family
Basement: Full
Basement: Yes
Cooling: Central Air
Fenced: Yes
Fireplaces: 1
Garage: 2
Heating: Forced Air, Gas: Central
Home Style: Rambler/Ranch
Lot Size: 0.14 Acres
Roof Type: Asphalt
Stories: 2.0
Taxes: $2,512
Year Built: 2006
Amenities
Bath: Sep. Tub/Shower
Jetted Tub
Range/Oven: Free Stdng.
Vaulted Ceilings
Granite Countertops
Deck; Covered
Feature Descriptions
Appliances: Refrigerator
Association Amenities: Playground
Exclusions: Dryer, Washer, Video Door Bell(s)
Exterior: Brick, Stucco
Flooring: Carpet, Laminate
HOA Fee: 24/ Monthly
Laundry: Electric Dryer Hookup
Lot: Fenced: Full, Sprinkler: Auto-Full
Lot Dimensions: 0.0x0.0x0.0
Parcel#: 66-077-0086
Sewer: Sewer: Connected
Topography: Fenced: Full, Sprinkler: Auto-Full
Utilities: Natural Gas Connected, Electricity Connected, Sewer Connected, Water Connected
Water: Culinary
Window: Blinds
Local Schools
High School: Westlake
Middle School: Vista Heights Middle School
Elementary School: Pony Express
School District: Alpine
Listed By / Shown By
Listed By
Agency Name: Equity Real Estate (NRE)
Agency Phone: 801-680-2282
Shown By
Agency Title: Wardley Real Estate
Agency Phone: 702-256-4900

Estimate Your Payment
Estimated Payment
$ 2,573.15 per month $2,196.11 Principal & Interest $209.33 Property Tax $167.71 Homeowner's Insurance
4613 E Bridleway Rd | MLS# 2175679
This single family home located at 4613 E Bridleway Rd , Eagle Mountain, UT 84005 is currently listed for sale with an asking price of $575,000. This property was built in 2006 and has 5 bedrooms and 3 full and 1 partial baths with 3174 sq. ft. E Bridleway Rd is located in the SILVER LAKE subdivision within the Alpine school district. Search SILVER LAKE real estate on www.wardleyre.com today.