
BEDS4
BATHS2 full
SQUARE FEET2,178
MLS#2806618
STATUSActive
PROPERTY TYPEResidential - Single Family
SUBDIVISIONRiverwalk Ranch Manor Estate
Property Description
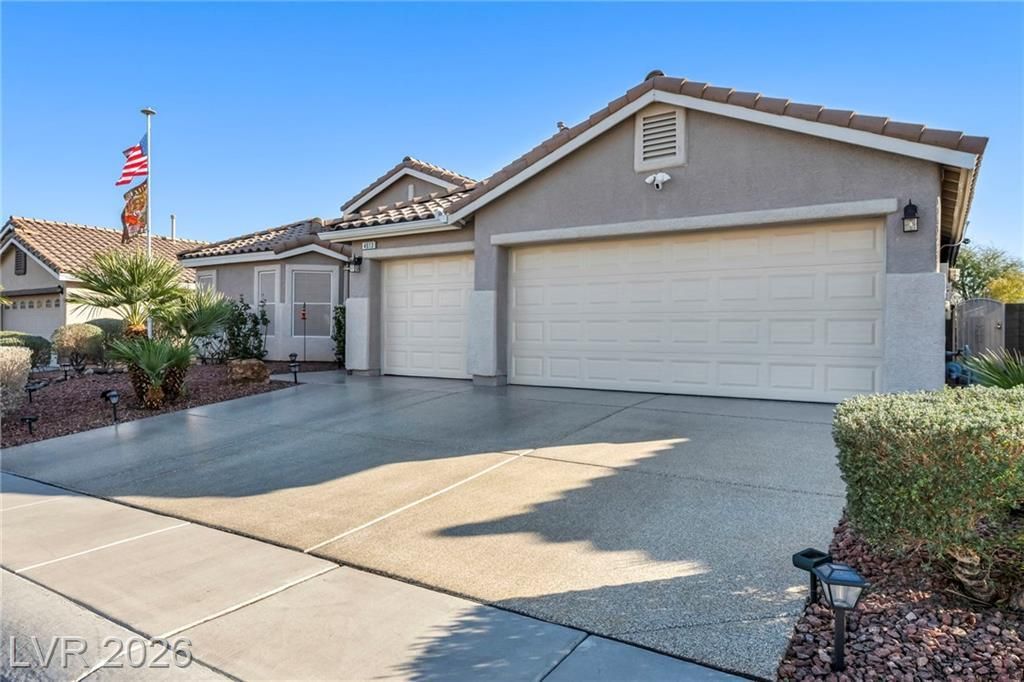
Behind the gates of this sought-after community sits a beautifully maintained single-story home where comfort and thoughtful upgrades come together. Paid off by the seller at the close of escrow, the solar system offers added peace of mind and adds value to the home.The spacious 3-car garage offers plenty of room for vehicles, storage, or hobbies. Inside, the primary suite is a true retreat, featuring a spa-inspired soaking tub made for unwinding after a long day. Granite countertops lend a polished, elevated touch to the bathrooms throughout the home.Step outside and discover a backyard designed for effortless enjoyment. Gather beneath the new patio cover as the evening light fades, stroll the elegant paver walkway connecting the front and backyard, and spend your weekends relaxing instead of working, thanks to low-maintenance artificial turf and textured pebble rock landscaping.Move-in ready and full of charm, this home is waiting for you to make it your own.
Property Features
Property Type: Residential - Single Family
Cooling: Central Air, Gas
Garage: 3
Heating: Central, Gas
Home Style: One Story
Lot Size: 0.14 Acres
Roof Type: Tile
Stories: 1.0
Taxes: $934
Year Built: 2009
Amenities
Bathroom on Main Level
Bedroom on Main Level
Ceiling Fan(s)
Primary Downstairs
Patio
Private Yard
Shed
Feature Descriptions
Appliances: Dryer, Disposal, Gas Range, Microwave, Refrigerator, Water Purifier, Washer
Association Amenities: Gated
Days on Site: 67
Fencimg: Brick, Back Yard
Flooring: Tile
HOA Fee: 50/ Monthly
Laundry: Gas Dryer Hookup, Main Level
Lot: Fruit Trees, Garden, Landscaped, Rocks, Synthetic Grass, < 1/4 Acre
Parcel#: 124-30-315-002
Parking: Epoxy Flooring, Garage, Inside Entrance, Open, Private
Parking Notes: Epoxy Flooring, Garage, Inside Entrance, Open, Private
Patio/Porch: Covered, Patio
Sewer: Public Sewer
Special View Info: Mountain(s)
Utilities: Cable Available
Water: Public
Room Sizes
Kitchen: 14 X 16
Living Room: 16 X 17
Dining Room: 16 X 8
Bedroom 4: 13 X 9
Bedroom 3: 13 X 12
Bedroom 2: 14 X 10
Primary Bathroom: 12 X 11
Primary Bedroom: 18 X 16
Local Schools
High School: Shadow Ridge
Middle School: Lied
Elementary School: Carl, Kay,Carl, Kay
Listed By / Shown By
Listed By
Agency Name: eXp Realty
Agency Contact: (808) 457-2885
Agent Name: Valarie A. Peebles
Shown By
Agency Title: Wardley Real Estate
Agency Phone: 702-256-4900

Estimate Your Payment
Estimated Payment
$ 2,421.10 per month $2,177.01 Principal & Interest $77.83 Property Tax $166.25 Homeowner's Insurance
4613 Mohawk River Avenue | MLS# 2806618
This single family home located at 4613 Mohawk River Avenue, North Las Vegas, NV 89031 is currently listed for sale with an asking price of $570,000. This property was built in 2009 and has 4 bedrooms and 2 full baths with 2178 sq. ft. Mohawk River Avenue is located in the Riverwalk Ranch Manor Estate subdivision. Search Riverwalk Ranch Manor Estate real estate on www.wardleyre.com today.