
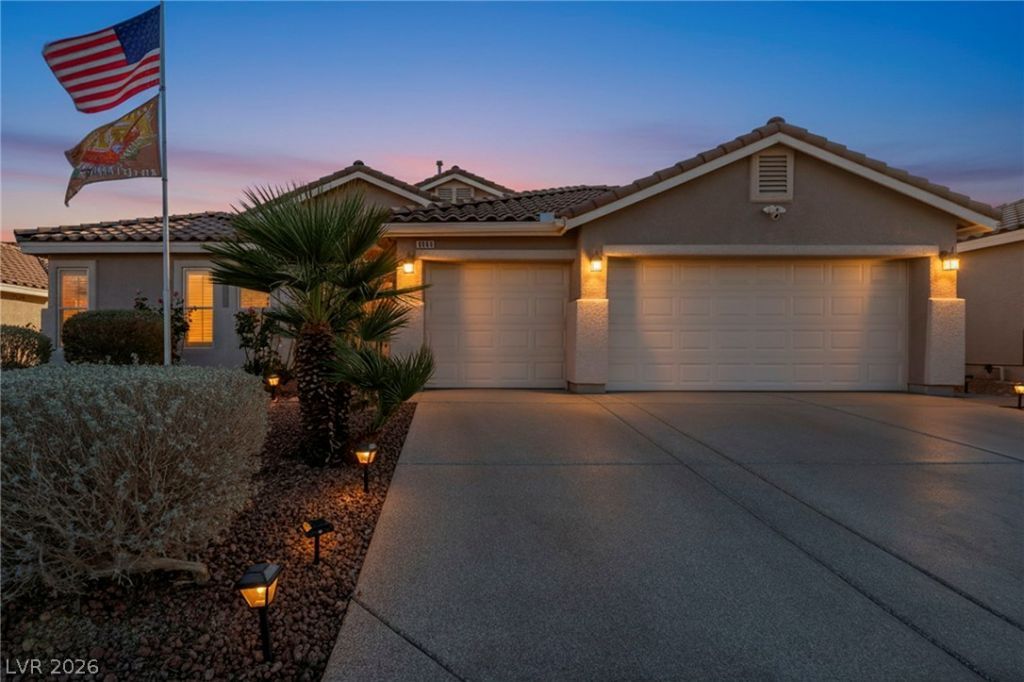
BEDS4
BATHS2 full
SQUARE FEET2,178
MLS#2829688
STATUSActive
PROPERTY TYPEResidential - Single Family
SUBDIVISIONRiverwalk Ranch Manor Estate
Property Description
Welcome to this beautifully maintained single-story home nestled within a desirable gated community, offering the perfect blend of comfort, style, and convenience. This move-in-ready home features a spacious 3-car garage, providing ample room for vehicles, storage, and more. Inside, the primary suite offers a relaxing retreat with a spa-inspired soaking tub, while elegant granite countertops add a refined touch to the bathrooms.Step outside to a thoughtfully designed backyard featuring a newly installed patio cover, low-maintenance artificial turf, decorative pebble rock landscaping, and a beautiful paver walkway connecting the front and backyard. Whether you're entertaining guests or enjoying a peaceful evening outdoors, this inviting space is designed for year-round enjoyment.With its desirable single-story layout, attractive upgrades, and low-maintenance outdoor living, this home offers an exceptional opportunity to enjoy comfort and convenience in a gated community. **Schedule your private showing today!**
Property Features
Property Type: Residential - Single Family
Cooling: Central Air, Gas
Garage: 3
Heating: Central, Gas
Home Style: One Story
Lot Size: 0.14 Acres
Roof Type: Tile
Stories: 1.0
Taxes: $934
Year Built: 2009
Amenities
Bathroom on Main Level
Bedroom on Main Level
Ceiling Fan(s)
Primary Downstairs
Patio
Private Yard
Shed
Feature Descriptions
Appliances: Dryer, Disposal, Gas Range, Microwave, Refrigerator, Water Purifier, Washer
Association Amenities: Gated
Days on Site: 7
Fencimg: Brick, Back Yard
Flooring: Tile
HOA Fee: 50/ Monthly
Laundry: Gas Dryer Hookup, Main Level
Lot: Fruit Trees, Garden, Landscaped, Rocks, Synthetic Grass, < 1/4 Acre
Parcel#: 124-30-315-002
Parking: Epoxy Flooring, Garage, Guest, Inside Entrance, Open, Private
Parking Notes: Epoxy Flooring, Garage, Guest, Inside Entrance, Open, P
Patio/Porch: Covered, Patio
Sewer: Public Sewer
Special View Info: Mountain(s)
Utilities: Cable Available
Water: Public
Room Sizes
Kitchen: 14 X 16
Living Room: 16 X 17
Dining Room: 16 X 8
Bedroom 4: 13 X 9
Bedroom 3: 13 X 12
Bedroom 2: 14 X 10
Primary Bathroom: 12 X 11
Primary Bedroom: 18 X 16
Local Schools
High School: Shadow Ridge
Middle School: Lied
Elementary School: Carl, Kay,Carl, Kay
Listed By / Shown By
Listed By
Agency Name: eXp Realty
Agency Contact: (808) 457-2885
Agent Name: Valarie A. Peebles
Shown By
Agency Title: Wardley Real Estate
Agency Phone: 702-256-4900

Estimate Your Payment
Estimated Payment
$ 2,379.99 per month $2,138.82 Principal & Interest $77.83 Property Tax $163.33 Homeowner's Insurance
4613 Mohawk River Avenue | MLS# 2829688
This single family home located at 4613 Mohawk River Avenue, North Las Vegas, NV 89031 is currently listed for sale with an asking price of $560,000. This property was built in 2009 and has 4 bedrooms and 2 full baths with 2178 sq. ft. Mohawk River Avenue is located in the Riverwalk Ranch Manor Estate subdivision. Search Riverwalk Ranch Manor Estate real estate on www.wardleyre.com today.