
BEDS3
BATHS2 full
SQUARE FEET1,012
MLS#2798633
STATUSActive
PROPERTY TYPEResidential - Single Family
SUBDIVISIONSongbirds
Property Description
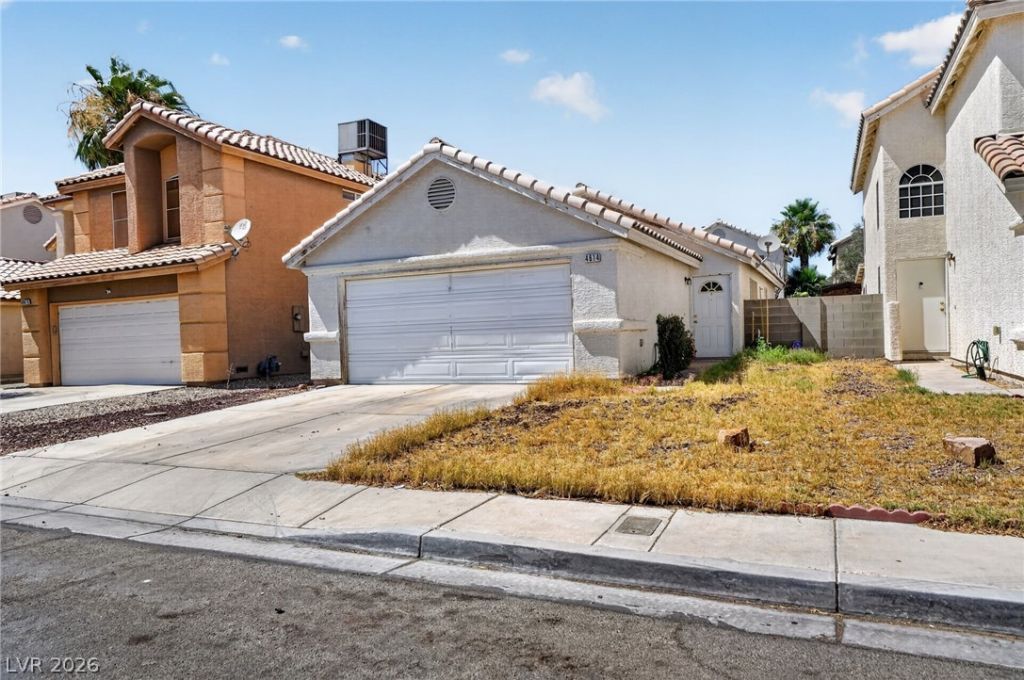
Discov?r a ??harming r?????d?n??? nestled in a vibrant L?s V?gas neighborhood, offering an exceptional opportunity for comfortable living. This delightful three-bedroom home, featuring two full bathrooms, presents an inviting atmosphere across its single-story layout. The property boasts a thoughtful design with hard-surfaced flooring throughout the main living areas, providing both durability and a sleek aesthetic. Each of the cozy bedrooms is comfortably carpeted, ensuring a soft retreat for relaxation. With 1012 square feet of living space situated on a generous 0.09-acre lot, there is ample room for both indoor comfort and outdoor enjoyment. This address on Little Finch Lane offers a fantastic balance of peaceful residential living with convenient access to all that Las Vegas has to offer, making it an ideal setting for creating lasting memories.
Property Features
Property Type: Residential - Single Family
Cooling: Central Air, Electric
Garage: 2 car attached
Heating: Central, Gas
Home Style: One Story
Lot Size: 0.09 Acres
Roof Type: Tile
Stories: 1.0
Taxes: $893
Year Built: 1997
Amenities
BathroomonMainLevel
Bedroom on Main Level
Primary Downstairs
None
Private Yard
Feature Descriptions
Appliances: Dryer, Disposal, Gas Range, Microwave, Refrigerator, Washer
Association Amenities: None
Days on Site: 56
Fencimg: Chain Link, Full
Flooring: Laminate
Laundry: Gas Dryer Hookup, Laundry Room
Lot: < 1/4 Acre
Parcel#: 140-20-412-036
Parking: Attached, Garage, Garage Door Opener, Inside Entrance, Open, Private
Parking Notes: Attached, Garage, Garage Door Opener, Inside Entrance
Sewer: Public Sewer
Utilities: Underground Utilities
Water: Public
Room Sizes
Bedroom 3: 10 X 10
Living Room: 16 X 14
Bedroom 2: 10 X 10
Primary Bedroom: 14 X 13
Kitchen: 9 X 9
Local Schools
High School: Sunrise Mountain School
Middle School: Monaco Mario C & Joanne
Elementary School: Diaz, Ruben P.,Diaz, Ruben P.
Listed By / Shown By
Listed By
Agency Name: Orange Realty Group LLC
Agency Contact: 702-617-0000
Agent Name: Jason Mattson
Shown By
Agency Title: Wardley Real Estate
Agency Phone: 702-256-4900

Estimate Your Payment
Estimated Payment
$ 1,365.27 per month $1,199.27 Principal & Interest $74.42 Property Tax $91.58 Homeowner's Insurance
4614 Little Finch Lane | MLS# 2798633
This single family home located at 4614 Little Finch Lane, Las Vegas, NV 89115 is currently listed for sale with an asking price of $314,000. This property was built in 1997 and has 3 bedrooms and 2 full baths with 1012 sq. ft. Little Finch Lane is located in the Songbirds subdivision. Search Songbirds real estate on www.wardleyre.com today.