
BEDS3
BATHS2 full
SQUARE FEET1,737
MLS#2826755
STATUSActive
PROPERTY TYPEResidential - Single Family
SUBDIVISIONPalomino Estate
Property Description
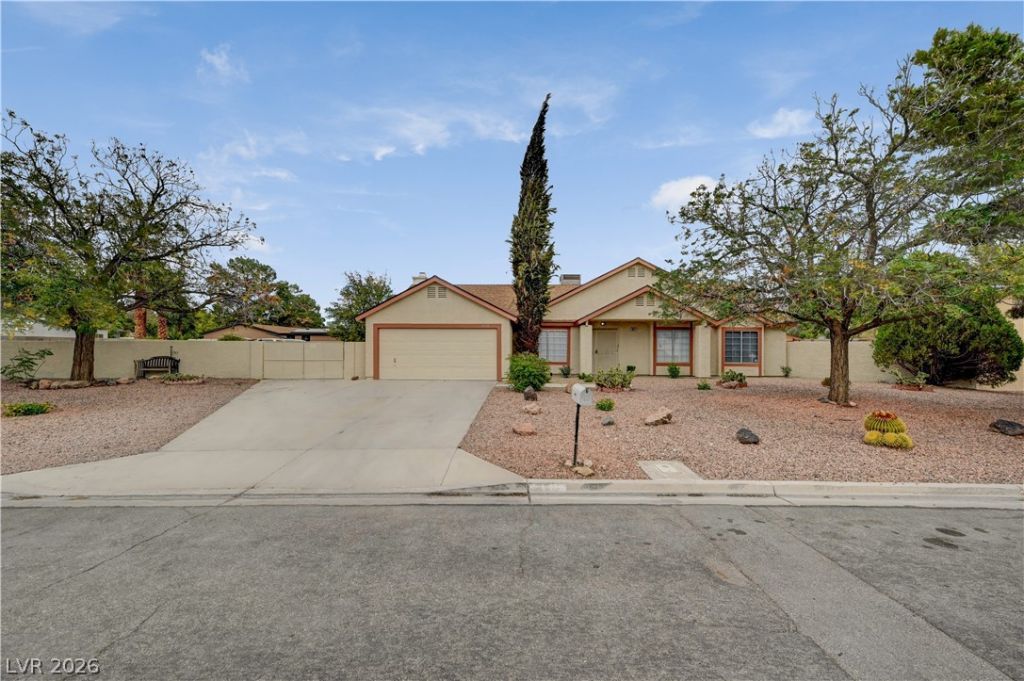
Beautifully remodeled single-story home on a spacious .38 acre equestrian zoned lot (Horse property) with RV parking! This 3 bedroom, 2 bath home with a versatile den features vaulted ceilings, a cozy fireplace, and ceiling fans throughout. The kitchen showcases New Cabinets with soft close, quartz countertops, a new sink, and stainless steel appliances, including a stove, microwave, and dishwasher. Washer and dryer are also included! Updated bathrooms and spacious bedrooms add to the home’s appeal. Fresh exterior paint and clean, low maintenance front and back yards create an inviting setting with plenty of room for vehicles and outdoor enjoyment. The garage features finished walls and an epoxy floor, while the covered patio offers a comfortable place to relax or entertain. A wonderful blend of updated interiors, generous outdoor space, and practical amenities!
Property Features
Property Type: Residential - Single Family
Cooling: Central Air, Electric
Fireplaces: 1
Garage: 2
Heating: Central, Gas
Home Style: One Story
Lot Size: 0.34 Acres
Roof Type: Composition, Shingle
Stories: 1.0
Taxes: $2,805
Year Built: 1988
Amenities
Ceiling Fan(s)
Primary Downstairs
Window Treatments
Patio
Private Yard
Irrigation Sprinklers
Feature Descriptions
Appliances: Dryer, Gas Cooktop, Disposal, Gas Range, Microwave, Washer
Days on Site: 32
Exterior: Drywall
Fencimg: Block, Back Yard
Fireplace: Living Room, Wood Burning
Flooring: Linoleum, Vinyl
HOA Fee: 120/ Quarterly
Laundry: Electric Dryer Hookup, Gas Dryer Hookup, Laundry Closet, Main Level
Lot: 1/4 to 1 Acre Lot, Drip Irrigation/Bubblers, Desert Landscaping, Landscaped, Rocks, Sprinklers Timer, Trees
Parcel#: 139-06-210-007
Parking: Attached, Exterior Access Door, Epoxy Flooring, Finished Garage, Garage, Open, Private, RV Gated, RV Access/Parking, RV Paved
Parking Notes: Attached, Exterior Access Door, Epoxy Flooring, Finis
Patio/Porch: Covered, Patio
Sewer: Public Sewer
Special View Info: Mountain(s)
Utilities: Underground Utilities
Water: Public
Window: Blinds
Room Sizes
Dining Room: 11 X 11
Den: 12 X 15
Bedroom 3: 11 X 10
Bedroom 2: 11 X 11
Primary Bedroom: 17 X 13
Local Schools
High School: Cheyenne
Middle School: Swainston Theron
Elementary School: Guy, Adelliar D.,Guy, Adelliar D.
Listed By / Shown By
Listed By
Agency Name: Realty ONE Group, Inc
Agency Contact: (702) 556-4610
Agent Name: Rigo Garcia
Shown By
Agency Title: Wardley Real Estate
Agency Phone: 702-256-4900

Estimate Your Payment
Estimated Payment
$ 2,494.79 per month $2,100.63 Principal & Interest $233.75 Property Tax $160.42 Homeowner's Insurance
4618 Black Stallion Avenue | MLS# 2826755
This single family home located at 4618 Black Stallion Avenue, North Las Vegas, NV 89031 is currently listed for sale with an asking price of $550,000. This property was built in 1988 and has 3 bedrooms and 2 full baths with 1737 sq. ft. Black Stallion Avenue is located in the Palomino Estate subdivision. Search Palomino Estate real estate on www.wardleyre.com today.