
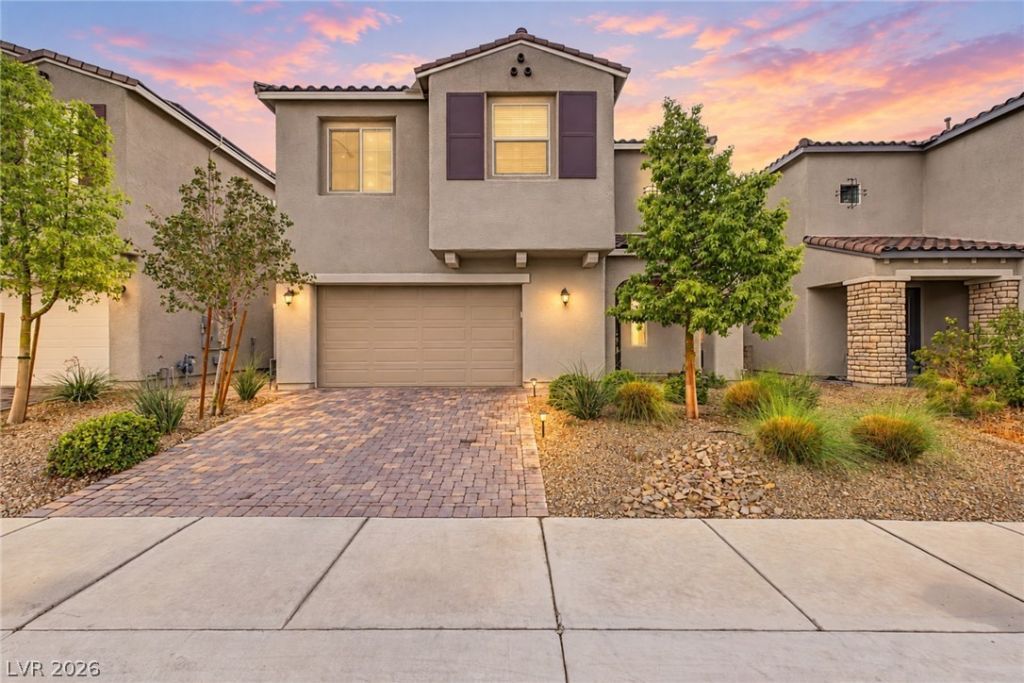
BEDS3
BATHS2 full 1 partial
SQUARE FEET2,942
MLS#2823332
STATUSActive
PROPERTY TYPEResidential - Single Family
SUBDIVISIONCraig Camino Village F
Property Description
Built in 2022, this stunning 2-story home in Craig Ranch offers 2,942 sq ft with 3 bd, 2.5 ba, and an open, versatile floor plan. The main level features bright living & dining areas with a sleek modern fireplace flowing into a contemporary gray kitchen with upgraded fixtures & luxury vinyl plank flooring. Upstairs, the spacious primary suite includes a spa-like bath & walk-in closet, while 2 add’l bd each include ensuite closets. An oversized loft adds flexible space for an office, media, or playroom. The backyard is a private retreat with a sparkling pool, outdoor kitchen, landscaping & a covered patio perfect for entertaining. Added upgrades include a water softener & Level 2 EV charger. Located in Craig Ranch with access to a 170-acre regional park, trails, dog parks, sports courts & community events, this nearly new home blends modern design with resort-style living. Sellers are leaving the fridge in garage as well as the TV in master bedroom and TV on back patio.
Property Features
Property Type: Residential - Single Family
Cooling: Central Air, Electric
Fireplaces: 1
Garage: 3
Heating: Central, Gas
Home Style: Two Story
Lot Size: 0.11 Acres
Roof Type: Tile
Stories: 2.0
Taxes: $4,716
Year Built: 2022
Amenities
Bathroom on Main Level
Ceiling Fan(s)
Window Treatments
Private Yard
Feature Descriptions
Appliances: Dishwasher, Gas Cooktop, Disposal, Microwave, Refrigerator, Water Softener Owned
Association Amenities: Dog Park, Jogging Path
Days on Site: 9
Fencimg: Block, Back Yard
Fireplace: Electric, Family Room
Flooring: Carpet, Luxury Vinyl Plank
HOA Fee: 80/ Monthly
Laundry: Gas Dryer Hookup, Laundry Room, Upper Level
Lot: Landscaped, Rocks, Synthetic Grass, Trees, < 1/4 Acre
Parcel#: 139-04-115-008
Parking: Attached, Garage, Garage Door Opener, Inside Entrance, Private, Tandem
Parking Notes: Attached, Garage, Garage Door Opener, Inside Entrance
Pool: Pool/Spa Combo
Sewer: Public Sewer
Spa: Yes
Spa: In Ground
Swimming Pool: Yes
Utilities: Underground Utilities
Water: Public
Window: Blinds, Double Pane Windows
Room Sizes
Loft: 17 X 20
Great Room: 22 X 20
Dining Room: 12 X 19
Bedroom 3: 13 X 14
Bedroom 2: 17 X 13
Primary Bedroom: 20 X 20
Local Schools
High School: Cheyenne
Middle School: Swainston Theron
Elementary School: Wolfe, Eva M.,Wolfe, Eva M.
Listed By / Shown By
Listed By
Agency Name: Real Broker LLC
Agent Name: Jillian M. Batchelor
Shown By
Agency Title: Wardley Real Estate
Agency Phone: 702-256-4900

Estimate Your Payment
Estimated Payment
$ 2,900.70 per month $2,329.79 Principal & Interest $393.00 Property Tax $177.92 Homeowner's Insurance
4618 Summer Azure Street | MLS# 2823332
This single family home located at 4618 Summer Azure Street, North Las Vegas, NV 89031 is currently listed for sale with an asking price of $610,000. This property was built in 2022 and has 3 bedrooms and 2 full and 1 partial baths with 2942 sq. ft. Summer Azure Street is located in the Craig Camino Village F subdivision. Search Craig Camino Village F real estate on www.wardleyre.com today.