
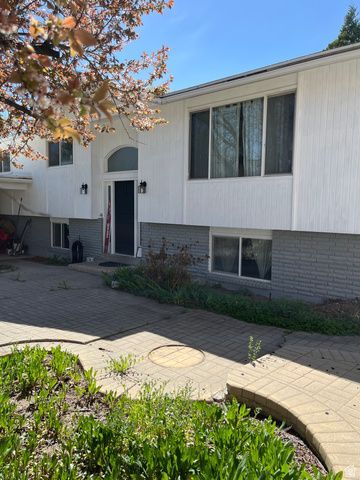
BEDS5
BATHS2 full
SQUARE FEET2,330
MLS#2147199
STATUSActive
PROPERTY TYPEResidential - Single Family
SUBDIVISIONGREEN VALLEY
SCHOOLGranite
Property Description
Beautifully updated family home in a safe and quiet mature neighborhood with all the convenience and amenities of Millcreek including a variety of stores, coffee shops and restaurants all within walking distance. Easy freeway access. The seller has made many improvements including the 2 updated kitchens, a new a/c unit, fresh paint and other tasteful cosmetic changes. There is a separate access to the basement apartment with a full kitchen, storeroom/pantry, bathroom, 2 good sized bedrooms and a large living room with a fireplace. The basement has above-ground windows making it light and welcoming. Rent out the basement to help pay your mortgage. Seller is also offering seller-financing at a competitive interest rate - call agent for details. The rear yard has several established fruit trees and bushes and an area for growing vegetables. Buyer/buyer agent to confirm all information provided.
Property Features
Property Type: Residential - Single Family
Basement: Yes
Basement: Daylight, Entrance, Full
Cooling: Central Air
Fenced: Yes
Fireplaces: 2
Heating: Forced Air, Gas: Central, Wood
Home Style: Split-Entry/Bi-Level
Lot Size: 0.19 Acres
Roof Type: Asphalt, Pitched
Stories: 2.0
Taxes: $3,588
Year Built: 1971
Amenities
Basement Apartment
Bath: Primary
Closet: Walk-In
Disposal
Kitchen: Second
Kitchen: Updated
Mother-in-Law Apt.
Range/Oven: Free Stdng.
Granite Countertops
Basement Entrance
Double Pane Windows
Lighting
Patio: Covered
Sliding Glass Doors
Walkout
Patio: Open
Feature Descriptions
Appliances: Ceiling Fan, Dryer, Freezer, Microwave, Refrigerator, Washer
Days on Site: 84
Exterior: Brick, Stucco
Fireplace: Fireplace Equipment
Flooring: Carpet, Tile
Laundry: Electric Dryer Hookup
Lot: Curb & Gutter, Fenced: Full, Road: Paved, Secluded, Sidewalks, Sprinkler: Auto-Full, View: Mountain
Lot Dimensions: 0.0x0.0x0.0
Other Equipment: Fireplace Equipment
Parcel#: 22-05-355-022
Patio/Porch: Covered, Patio: Open
Sewer: Sewer: Connected, Sewer: Public
Special View Info: Mountain(s)
Topography: Curb & Gutter, Fenced: Full, Road: Paved, Secluded Yard, Sidewalks, Sprinkler: Auto-Full, Terrain, Flat, View: Mountain
Utilities: Natural Gas Connected, Electricity Connected, Sewer Connected, Sewer: Public, Water Connected
Water: Culinary
Window: Part
Local Schools
High School: Cottonwood
Middle School: Bonneville
Elementary School: Spring Lane
School District: Granite
Listed By / Shown By
Listed By
Agency Name: Utah's Wise Choice Real Estate
Agency Phone: 801-679-9474
Shown By
Agency Title: Wardley Real Estate
Agency Phone: 702-256-4900

Estimate Your Payment
Estimated Payment
$ 3,487.26 per month $2,962.06 Principal & Interest $299.00 Property Tax $226.20 Homeowner's Insurance
4620 S Namba Way E, Unit 101 | MLS# 2147199
This single family home located at 4620 S Namba Way E, Unit 101, Millcreek, UT 84107 is currently listed for sale with an asking price of $775,545. This property was built in 1971 and has 5 bedrooms and 2 full baths with 2330 sq. ft. S Namba Way E, Unit 101 is located in the GREEN VALLEY subdivision within the Granite school district. Search GREEN VALLEY real estate on www.wardleyre.com today.