
BEDS3
BATHS2 full
SQUARE FEET1,478
MLS#2806229
STATUSActive
PROPERTY TYPEResidential - Single Family
SUBDIVISIONReal Homes-Phase 1
Property Description
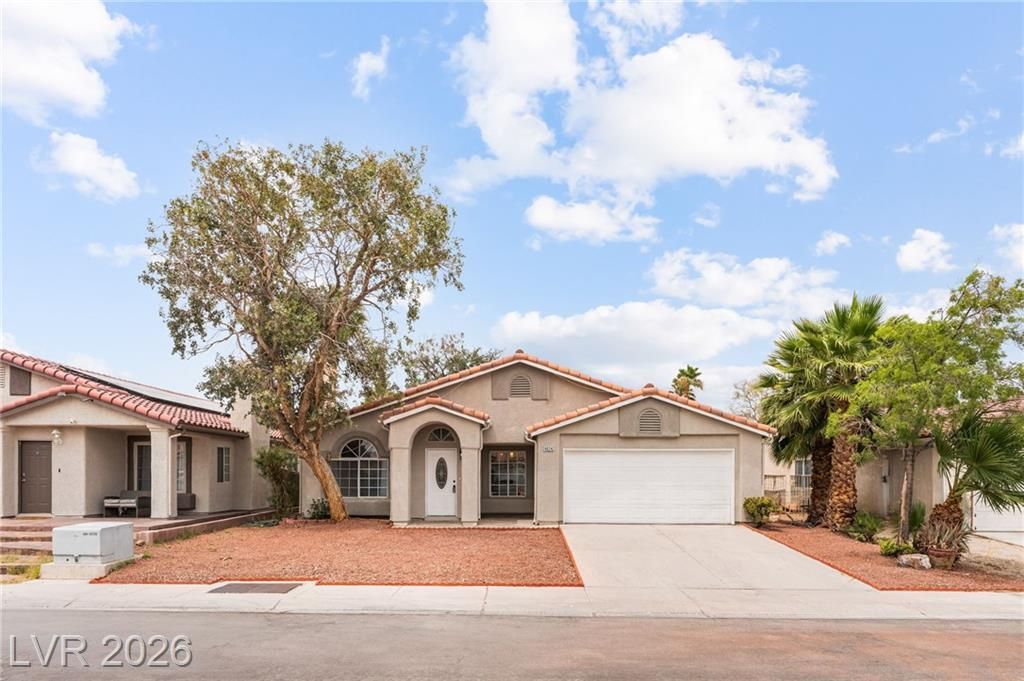
Welcome t? thi?? beaut??full?? m???nt???ned home offering three ??p?cious bedrooms and two well appointed bathrooms. Elegant wood flooring flows through the entryway and living room, creating a warm and inviting atmosphere.The living room features a cozy fireplace, with a second fireplace in the primary bedroom, perfect for relaxing on cool winter nights.The kitchen and bathrooms have been updated with stylish quartz countertops, adding a fresh, modern touch. Buyers will appreciate the added value and convenience of all-new kitchen and laundry appliances, making this home truly move in ready. A convenient hallway laundry closet comes complete with a washer and dryer for added ease.Step outside to a generously sized backyard with plenty of room to entertain, relax, garden, or create your own outdoor oasis.With its thoughtful updates, inviting living spaces, and move-in-ready appeal, this home is ready for you to make it your own.
Property Features
Property Type: Residential - Single Family
Cooling: Central Air, Electric
Fireplaces: 2
Garage: 2 car attached
Heating: Central, Gas
Home Style: One Story
Lot Size: 0.15 Acres
Roof Type: Tile
Stories: 1.0
Taxes: $1,926
Year Built: 1994
Amenities
BathroomonMainLevel
Bedroom on Main Level
Primary Downstairs
Window Treatments
Private Yard
Feature Descriptions
Appliances: Dryer, Disposal, Gas Range, Refrigerator, Washer
Association Amenities: Country Club, None
Days on Site: 24
Fencimg: Block, Back Yard
Fireplace: Bedroom, Gas, Living Room
Flooring: Carpet, Laminate, Tile
Laundry: Gas Dryer Hookup, Laundry Closet
Lot: Desert Landscaping, Landscaped, < 1/4 Acre
Parcel#: 139-07-215-004
Parking: Attached, Garage, Private
Parking Notes: Attached, Garage, Private
Sewer: Public Sewer
Utilities: Underground Utilities
Water: Public
Window: Blinds
Room Sizes
Living Room: 23 X 15
Dining Room: 12 X 10
Bedroom 3: 11 X 10
Bedroom 2: 12 X 10
Primary Bedroom: 15 X 11
Local Schools
High School: Cheyenne
Middle School: Swainston Theron
Elementary School: Parson, Claude H. & Stella M.,Parson, Cl
Listed By / Shown By
Listed By
Agency Name: Turner Realty
Agency Contact: 702-876-4098
Agent Name: Michael L. Turner
Shown By
Agency Title: Wardley Real Estate
Agency Phone: 702-256-4900

Estimate Your Payment
Estimated Payment
$ 1,804.48 per month $1,527.35 Principal & Interest $160.50 Property Tax $116.64 Homeowner's Insurance
4624 Sophia Way | MLS# 2806229
This single family home located at 4624 Sophia Way, North Las Vegas, NV 89032 is currently listed for sale with an asking price of $399,900. This property was built in 1994 and has 3 bedrooms and 2 full baths with 1478 sq. ft. Sophia Way is located in the Real Homes-Phase 1 subdivision. Search Real Homes-Phase 1 real estate on www.wardleyre.com today.