
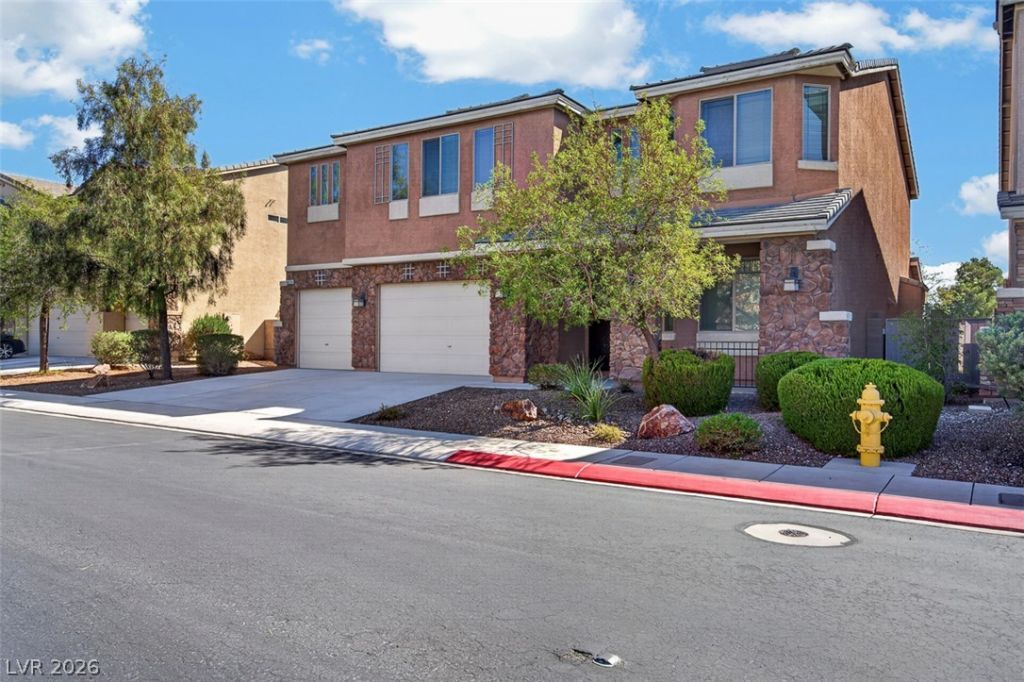
BEDS5
BATHS3 full 1 partial
SQUARE FEET3,986
MLS#2817500
STATUSActive
PROPERTY TYPEResidential - Single Family
SUBDIVISIONBuffalo Ranch Phase 1
Property Description
Welcome to Eel Point—nearly 4,000 square feet of NEVER-LIVED-IN space! If you need room to spread out, bring generations together or simply stop fighting over who gets the good room, this home delivers! The first floor feels like its own retreat with a MASSIVE primary suite and spa-like bath. A flexible front room can serve as formal dining, sitting room or office, while the pantry hallway connects to an open island kitchen overlooking the surround-sound-wired family room.Upstairs feels like an entirely different living space! An enormous loft—with room for its own seating area—anchors FOUR additional bedrooms, all with walk-in closets. Add a Jack-and-Jill bath, another full bath and an upstairs laundry room with sink and cabinetry. Outside, nearly 7,000 SF gives you a backyard ready for your vision, while the 3-car garage offers plenty of room for vehicles, toys or a home gym. Big household? Multiple generations? Just want SPACE? Eel Point is ready for you!
Property Features
Property Type: Residential - Single Family
Cooling: Central Air, Electric
Garage: 3
Heating: Central, Gas
Home Style: Two Story
Lot Size: 0.16 Acres
Roof Type: Tile
Stories: 2.0
Taxes: $5,062
Year Built: 2011
Amenities
Bathroom on Main Level
Bedroom on Main Level
Primary Downstairs
Window Treatments
Private Yard
Feature Descriptions
Appliances: Built-In Gas Oven, Double Oven, Gas Cooktop, Disposal, Microwave
Association Amenities: Gated
Days on Site: 27
Fencimg: Block, Back Yard
Flooring: Carpet, Tile
HOA Fee: 95/ Monthly
Laundry: Gas Dryer Hookup, Laundry Room, Upper Level
Lot: Desert Landscaping, Landscaped, < 1/4 Acre
Parcel#: 163-21-715-088
Parking: Attached, Garage, Inside Entrance, Private
Parking Notes: Attached, Garage, Inside Entrance, Private
Sewer: Public Sewer
Utilities: Underground Utilities
Water: Public
Window: Blinds
Room Sizes
Bedroom 5: 16 X 13
Bedroom 4: 13 X 13
Bedroom 3: 16 X 13
Bedroom 2: 16 X 13
Primary Bedroom: 16 X 14
Local Schools
High School: Spring Valley HS
Middle School: Findlay Clifford O.
Elementary School: Kim, Frank,Kim, Frank
Listed By / Shown By
Listed By
Agency Name: eXp Realty
Agency Contact: (702) 591-1832
Agent Name: Dave Reichert
Shown By
Agency Title: Wardley Real Estate
Agency Phone: 702-256-4900

Estimate Your Payment
Estimated Payment
$ 3,792.84 per month $3,131.84 Principal & Interest $421.83 Property Tax $239.17 Homeowner's Insurance
4626 Eel Point Street | MLS# 2817500
This single family home located at 4626 Eel Point Street, Las Vegas, NV 89147 is currently listed for sale with an asking price of $820,000. This property was built in 2011 and has 5 bedrooms and 3 full and 1 partial baths with 3986 sq. ft. Eel Point Street is located in the Buffalo Ranch Phase 1 subdivision. Search Buffalo Ranch Phase 1 real estate on www.wardleyre.com today.