
BEDS4
BATHS3 full
SQUARE FEET2,313
MLS#2826155
STATUSActive Under Contract
PROPERTY TYPEResidential - Single Family
SUBDIVISIONAmerican Country
Property Description
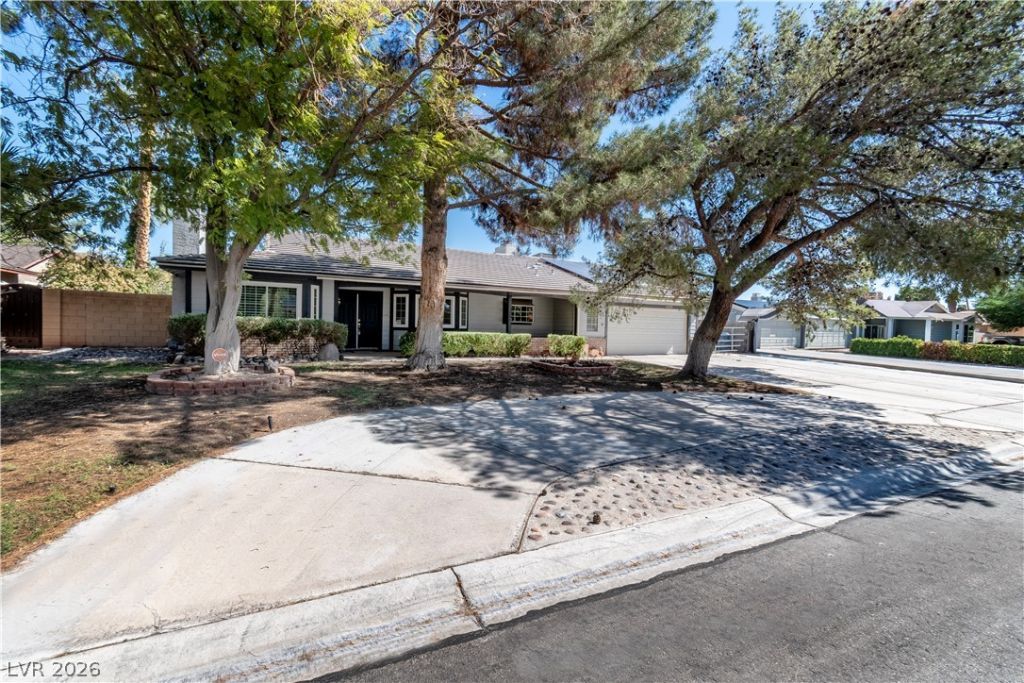
Charming Ranch-Style Living with Room to Roam!Discover this spacious single-story ranch-style home with 4 bedrooms and 3 bathrooms, featuring two primary bedrooms thoughtfully positioned on opposite sides for added privacy and versatility. An atrium/skylight separates the bedrooms, making it Ideal for multigenerational living, extended family, guests, or anyone seeking a private retreat. Set on a large cul-de-sac lot, this property offers room to spread out, with space for RV parking, approximately 15,682 sq. ft. of lot area, and the potential for horse-friendly living, with two storage buildings. Enjoy the added value of paid-in-full solar panels with no remaining solar payments, plus a convenient location near schools, shopping, and everyday amenities. This distinctive property combines pace, flexibility, and country-style living in the Las Vegas Valley!Welcome to the American Country neighborhood located between Craig Road and Decatur Boulevard!
Property Features
Property Type: Residential - Single Family
Cooling: Central Air, Electric
Fireplaces: 2
Garage: 2
Heating: Central, Gas, Multiple Heating Units, Wood
Home Style: One Story
Lot Size: 0.36 Acres
Roof Type: Composition, Shingle, Tile
Stories: 1.0
Taxes: $2,252
Year Built: 1988
Amenities
Bedroom on Main Level
Ceiling Fan(s)
Primary Downstairs
Window Treatments
Programmable Thermostat
Circular Driveway
Porch
Private Yard
Irrigation Sprinklers
Feature Descriptions
Appliances: Dryer, Dishwasher, Disposal, Gas Range, Gas Water Heater, Multiple Water Heaters, Microwave, Refrigerator, Water Heater, Washer
Association Amenities: None
Days on Site: 19
Exterior: Frame, Stucco
Fencimg: Back Yard, RV Gate
Fireplace: Family Room, Gas, Great Room, Wood Burning
Flooring: Carpet, Ceramic Tile, Laminate, Tile
Laundry: Gas Dryer Hookup, In Garage
Lot: 1/4 to 1 Acre Lot, Back Yard, Cul-De-Sac, Drip Irrigation/Bubblers, Sprinklers In Rear, Landscaped, Rocks, Trees
Parcel#: 139-06-115-018
Parking: Attached, Epoxy Flooring, Finished Garage, Garage, Garage Door Opener, Inside Entrance, Private, RV Gated, RV Access/Parking, Workshop in Garage
Parking Notes: Attached, Epoxy Flooring, Finished Garage, Garage, Gar
Patio/Porch: Porch
Sewer: Septic Tank
Special View Info: None
Utilities: Cable Available, Underground Utilities, Septic Available
Water: Public
Window: Plantation Shutters
Room Sizes
Living Room: 17 X 12
Family Room: 22 X 16
Dining Room: 12 X 12
Bedroom 4: 10 X 10
Bedroom 3: 11 X 10
Bedroom 2: 15 X 12
Primary Bedroom: 15 X 11
Local Schools
High School: Cheyenne
Middle School: Swainston Theron
Elementary School: Wolfe, Eva M.,Wolfe, Eva M.
Listed By / Shown By
Listed By
Agency Name: Realty ONE Group, Inc
Agency Contact: (702) 327-9571
Agent Name: Lorena S. Petersen
Shown By
Agency Title: Wardley Real Estate
Agency Phone: 702-256-4900

Estimate Your Payment
Estimated Payment
$ 2,674.40 per month $2,310.31 Principal & Interest $187.67 Property Tax $176.43 Homeowner's Insurance
4626 Lost Creek Court | MLS# 2826155
This single family home located at 4626 Lost Creek Court, North Las Vegas, NV 89031 is currently listed for sale with an asking price of $604,900. This property was built in 1988 and has 4 bedrooms and 3 full baths with 2313 sq. ft. Lost Creek Court is located in the American Country subdivision. Search American Country real estate on www.wardleyre.com today.