
BEDS2
BATHS2 full 1 partial
SQUARE FEET1,170
MLS#2825408
STATUSActive
PROPERTY TYPEResidential - Townhouse
SUBDIVISIONNevada Ranch-Phase 3
Property Description
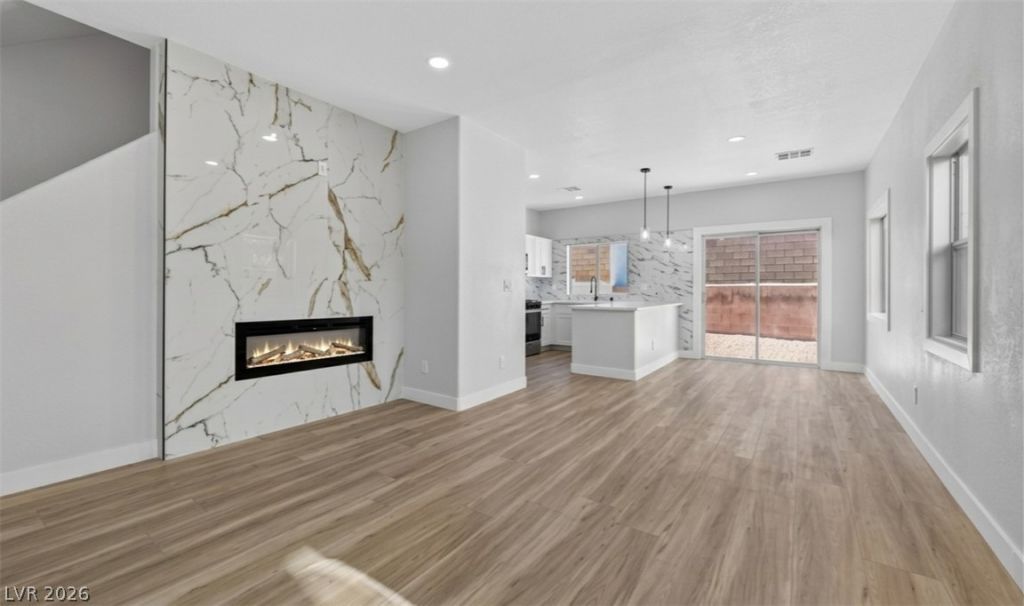
WOW! Fully remodeled 2 bedroom, 2.5 bath Town-home with FULL backyard and attached 1 car garage! The interior features NEW luxury vinyl flooring throughout, Large family room with NEW custom tiled accent wall with NEW fireplace. Upgraded kitchen with NEW shaker cabinets, NEW quartz counter tops, NEW Stainless Steel appliances, & full tile back-splash. Upstairs has TWO good sized primary bedrooms with NEW accent walls and bathrooms that feature CUSTOM tile work, NEW vanities, & NEW designer mirrors! Backyard has NEW desert landscaping & total privacy with NO rear neighbor! GREAT GATED COMMUNITY WITH POOL! MUST SEE!
Property Features
Property Type: Residential - Townhouse
Cooling: Central Air, Electric
Fireplaces: 1
Garage: 1
Heating: Central, Gas
Home Style: Two Story
Lot Size: 0.01 Acres
Roof Type: Tile
Stories: 2.0
Taxes: $861
Year Built: 2007
Amenities
Bathroom on Main Level
Bedroom on Main Level
Ceiling Fan(s)
Full Bath on Main Level
Primary Downstairs
Private Yard
Feature Descriptions
Appliances: Disposal, Gas Range, Microwave
Association Amenities: Gated, Playground, Park, Pool, Spa/Hot Tub
Community Features: Pool
Days on Site: 1
Fencimg: Block, Back Yard
Fireplace: Electric, Living Room
Flooring: Laminate
HOA Fee: 220/ Monthly
Hot Tub: Yes
Laundry: Gas Dryer Hookup, Laundry Room, Upper Level
Lot: Desert Landscaping, Landscaped, Rocks, < 1/4 Acre
Parcel#: 161-21-714-053
Parking: Attached, Garage, Garage Door Opener, Inside Entrance, Private, Guest
Parking Notes: Attached, Garage, Garage Door Opener, Inside Entrance
Pool: Community
Sewer: Public Sewer
Swimming Pool: Yes
Utilities: Underground Utilities
Water: Public
Room Sizes
Living Room: 17 X 15
Kitchen: 12 X 12
Dining Room: 10 X 10
Bedroom 2: 13 X 12
Primary Bedroom: 14 X 13
Local Schools
High School: Chaparral
Middle School: Cortney Francis
Elementary School: Bailey, Sister Robert Joseph,Bailey, Sis
Listed By / Shown By
Listed By
Agency Name: Monopoly Realty & Mgmt Inc
Agency Contact: 702-798-8822
Agent Name: Mickey G. Karacsonyi
Shown By
Agency Title: Wardley Real Estate
Agency Phone: 702-256-4900

Estimate Your Payment
Estimated Payment
$ 1,243.38 per month $1,088.51 Principal & Interest $71.75 Property Tax $83.13 Homeowner's Insurance
4627 Dealers Choice Way, Unit 102 | MLS# 2825408
This townhouse located at 4627 Dealers Choice Way, Unit 102, Las Vegas, NV 89122 is currently listed for sale with an asking price of $285,000. This property was built in 2007 and has 2 bedrooms and 2 full and 1 partial baths with 1170 sq. ft. Dealers Choice Way, Unit 102 is located in the Nevada Ranch-Phase 3 subdivision. Search Nevada Ranch-Phase 3 real estate on www.wardleyre.com today.