
BEDS6
BATHS5 full
SQUARE FEET4,054
MLS#2194823
STATUSActive
PROPERTY TYPEResidential - Single Family
SCHOOLWeber
Property Description
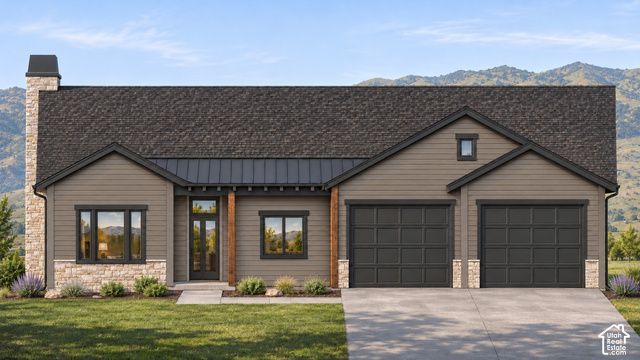
New construction home in The Bridges Wolf Creek Subdivision offering stunning mountain views and an expanded 4,050-square-foot floor plan. Zoned for short term rentals, this home features a spacious room beneath the garage's suspended slab, complete with a separate entrance and full bathroom for added flexibility. The garage has been enlarged in both length and width to accommodate two full-size SUVs or pickup trucks, with two 10' 8' doors. Interior highlights include wide-plank LVP flooring, rustic walnut cabinetry, stainless steel appliances, and extra-height ceilings. Construction is expected to be complete summer of 2027. Square footage figures are provided as a courtesy estimate only and were obtained from the building plans. Buyer is advised to obtain an independent measurement.
Property Features
Property Type: Residential - Single Family
Basement: Daylight
Cooling: Central Air
Garage: 2
Heating: Forced Air, >= 95% efficiency
Home Style: Stories: 2
Lot Size: 0.26 Acres
Roof Type: Asphalt, Metal
Stories: 2.0
Taxes: $3,374
Year Built: 2027
Amenities
Basement Entrance
Deck; Covered
Double Pane Windows
Patio: Covered
Secured Parking
Sliding Glass Doors
Walkout
Feature Descriptions
Appliances: Microwave, Range Hood, Refrigerator, Water Softener Owned
Days on Site: 3
Exclusions: Window Coverings
Exterior: Stone, Other
Fireplace: Fireplace Equipment, Insert
Flooring: Carpet, Laminate
HOA Fee: 175/ Monthly
Hot Tub: Yes
Laundry: Electric Dryer Hookup
Lot: Sprinkler: Auto-Full, Terrain: Hilly, View: Mountain, View: Valley
Lot Dimensions: 0.0x0.0x0.0
Other Equipment: Fireplace Equipment, Fireplace Insert, Hot Tub
Parcel#: 22-419-0008
Parking: Secured, Built-In, Extra Width, Opener, Extra Length
Parking Notes: Secured, Built-In, Extra Width, Opener, Extra Length
Patio/Porch: Covered
Sewer: Sewer: Connected
Special View Info: Mountain(s), Valley
Topography: Sprinkler: Auto-Full, Terrain: Hilly, View: Mountain, View: Valley
Utilities: Natural Gas Connected, Electricity Connected, Sewer Connected, Water Connected
Water: Culinary
Window: None
Local Schools
High School: Weber
Middle School: Snowcrest
Elementary School: Valley
School District: Weber
Listed By / Shown By
Listed By
Agency Name: Ascent Real Estate Group LLC
Agency Phone: 801-784-8511
Shown By
Agency Title: Wardley Real Estate
Agency Phone: 702-256-4900

Estimate Your Payment
Estimated Payment
$ 7,060.19 per month $6,298.06 Principal & Interest $281.17 Property Tax $480.96 Homeowner's Insurance
4629 N Seven Bridges Rd, Unit 32 | MLS# 2194823
This single family home located at 4629 N Seven Bridges Rd, Unit 32, Eden, UT 84310 is currently listed for sale with an asking price of $1,649,000. This property was built in 2027 and has 6 bedrooms and 5 full baths with 4054 sq. ft. N Seven Bridges Rd, Unit 32 is located within the Weber school district. Search Eden real estate on www.wardleyre.com today.