
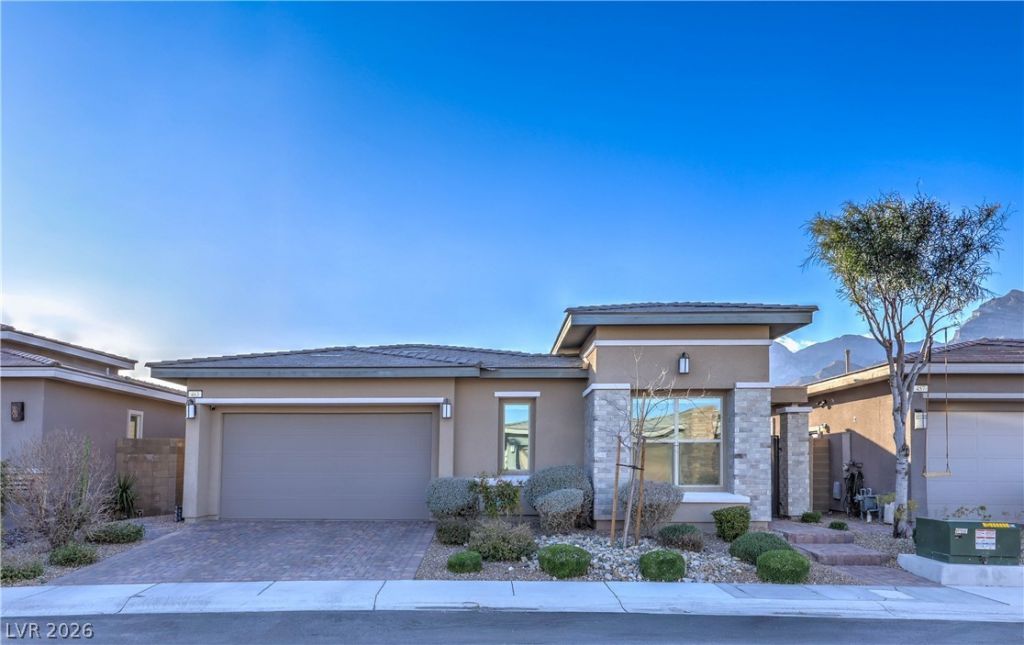
BEDS4
BATHS3 full 1 partial
SQUARE FEET2,463
MLS#2809650
STATUSActive
PROPERTY TYPEResidential - Single Family
SUBDIVISIONSummerlin Village 24 Bixby Creek Parcel K
Property Description
A rare o??p?rtunity t? ?wn ? ????ngl?-story residen??e ??n the gated community of Bixby Creek, where thoughtful design meets effortless indoor-outdoor living. A private wrought-iron entry opens to an oversized courtyard and fully detached casita, complete with its own bedroom, bathroom, and closet. Whether used for guests, a home gym, office, or private retreat, this versatile space adds exceptional flexibility. Inside, the main residence is bright and inviting with 10-foot ceilings, custom woodwork, and an expansive open-concept floor plan. The chef-inspired kitchen takes center stage with double-stacked cabinetry, a dramatic waterfall-edge island, stainless steel appliances, and a generous walk-in pantry. A striking triple-panel stacked slider opens the living space to the backyard, creating a seamless transition for entertaining. Designed to feel like a private resort, the backyard features a sparkling pool and spa surrounded by a beautifully finished entertaining space. The primary suite offers its own connection to the outdoors through French doors, while the spa-inspired bathroom features a freestanding soaking tub, oversized walk-in shower, and spacious walk-in closet. Practical features are just as impressive, including a tankless water heater, full two-car garage with additional side storage, and a dedicated laundry area with sink and cabinetry. With abundant storage, a detached casita, private pool and spa, and an exceptionally designed floor plan, this is a truly distinctive home in Bixby Creek.
Property Features
Property Type: Residential - Single Family
Cooling: Central Air, Electric
Garage: 2 car attached
Heating: Gas
Home Style: One Story
Lot Size: 0.15 Acres
Roof Type: Tile
Stories: 1.0
Taxes: $9,233
Year Built: 2020
Amenities
BathroomonMainLevel
Bedroom on Main Level
Ceiling Fan(s)
Full Bath on Main Level
Primary Downstairs
Window Treatments
Programmable Thermostat
Built-in Barbecue
Barbecue
Courtyard
Patio
Sprinkler/Irrigation
Feature Descriptions
Appliances: Built-In Gas Oven, Dryer, Gas Cooktop, Disposal, Microwave, Refrigerator, Water Softener Owned, Tankless Water Heater, Washer
Association Amenities: Park
Days on Site: 9
Exterior: Frame, Stucco
Fencimg: Block, Full
Flooring: Carpet, Tile
HOA Fee: 69/ Monthly
Laundry: Gas Dryer Hookup, Main Level
Lot: Drip Irrigation/Bubblers, Desert Landscaping, Landscaped, < 1/4 Acre
Parcel#: 137-33-616-005
Parking: Attached, Garage, Private
Parking Notes: Attached, Garage, Private
Patio/Porch: Patio
Pool: Gas Heat, Waterfall
Sewer: Public Sewer
Spa: Yes
Special View Info: City, Mountain(s)
Swimming Pool: Yes
Utilities: Cable Available
Water: Public
Window: Double Pane Windows, Drapes, Low-Emissivity Windows, Window Treatments
Room Sizes
Bedroom 4: 12 X 11
Great Room: 20 X 16
Kitchen: 15 X 10
Bedroom 3: 11 X 10
Bedroom 2: 12 X 11
Primary Bedroom: 20 X 15
Local Schools
High School: Palo Verde
Middle School: Rogich Sig
Elementary School: Vassiliadis, Billy & Rosemary,Vassiliadi
Listed By / Shown By
Listed By
Agency Name: Realty ONE Group, Inc
Agency Contact: (702) 403-6090
Agent Name: Christopher A. Dewitt
Shown By
Agency Title: Wardley Real Estate
Agency Phone: 702-256-4900

Estimate Your Payment
Estimated Payment
$ 5,085.96 per month $4,010.29 Principal & Interest $769.42 Property Tax $306.25 Homeowner's Insurance
463 Point Sur Avenue | MLS# 2809650
This single family home located at 463 Point Sur Avenue, Las Vegas, NV 89138 is currently listed for sale with an asking price of $1,050,000. This property was built in 2020 and has 4 bedrooms and 3 full and 1 partial baths with 2463 sq. ft. Point Sur Avenue is located in the Summerlin Village 24 Bixby Creek Parcel K subdivision. Search Summerlin Village 24 Bixby Creek Parcel K real estate on www.wardleyre.com today.