
BEDS4
BATHS3 full 1 partial
SQUARE FEET3,791
MLS#2809582
STATUSActive
PROPERTY TYPEResidential - Single Family
SUBDIVISIONTuscany Parcel 24
Property Description
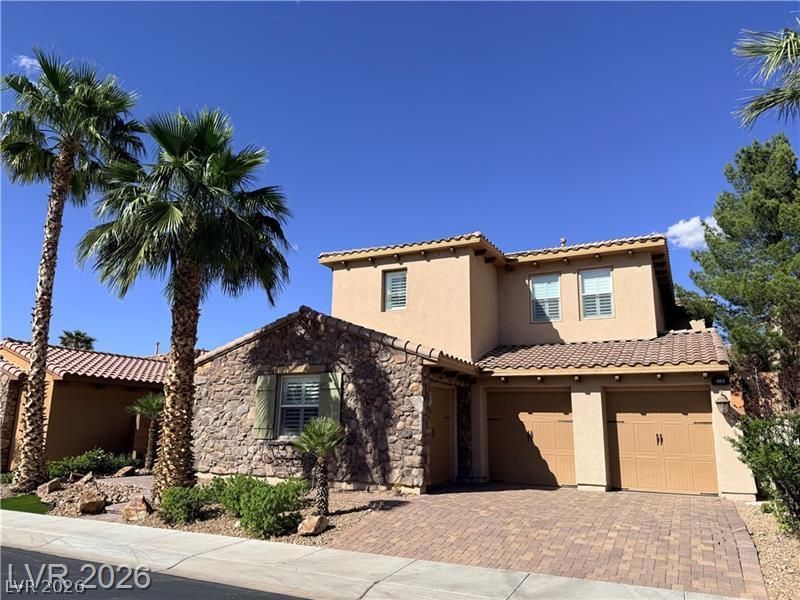
Resort st??le l??ving, Tu?????n?? ???ighborhood ameniti?s ??nclude Chimera Golf Course, tennis, pool, business/fitnesscenter, racquetball, basketball court. This home features Viking appliances, central vacuum system, plantationshutters throughout, granite countertops throughout, 3 fireplaces, built-in entertainment center, back patio withgas stub & built-in bar island. 4 Bed with 1 on the 1st floor.
Property Features
Property Type: Residential - Single Family
Cooling: Central Air, Electric,2 Units
Fireplaces: 3
Garage: 3 car attached
Heating: Central, Gas, Multiple Heating Units
Home Style: Two Story
Lot Size: 0.14 Acres
Roof Type: Pitched, Tile
Stories: 2.0
Taxes: $4,106
Year Built: 2006
Amenities
Bedroom on Main Level
Window Treatments
Central Vacuum
None
Feature Descriptions
Appliances: Built-In Gas Oven, Double Oven, Dryer, Dishwasher, Gas Cooktop, Disposal, Gas Water Heater, Microwave, Refrigerator, Washer
Association Amenities: Basketball Court, Country Club, Clubhouse, Fitness Center, Golf Course, Gated, Jogging Path, Barbecue, Pool, Racquetball, Guard, Spa/Hot Tub, Security, Tennis Court(s)
Community Features: Pool
Exterior: Frame, Stucco
Fencimg: Block, Back Yard
Fireplace: Bedroom, Family Room, Gas, Living Room
Flooring: Carpet, Tile
HOA Fee: 220/ Monthly
Hot Tub: Yes
Laundry: Gas Dryer Hookup, Laundry Room, Upper Level
Lot: Front Yard, < 1/4 Acre
Parcel#: 160-32-211-038
Parking: Attached, Exterior Access Door, Finished Garage, Garage, Garage Door Opener, Inside Entrance, Private, Storage
Parking Notes: Attached, Exterior Access Door, Finished Garage, Gara
Pool: Association, Community
Sewer: Public Sewer
Swimming Pool: Yes
Utilities: Underground Utilities
Water: Public
Window: Double Pane Windows, Drapes, Plantation Shutters
Room Sizes
Living Room: 14 X 15
Family Room: 14 X 16
Dining Room: 12 X 15
Bedroom 4: 13 X 13
Bedroom 3: 13 X 13
Bedroom 2: 12 X 11
Primary Bedroom: 22 X 22
Local Schools
High School: Basic Academy
Middle School: Brown B. Mahlon
Elementary School: Josh, Stevens,Josh, Stevens
Listed By / Shown By
Listed By
Agency Name: Specialists Property Managemen
Agency Contact: 702-888-1395
Agent Name: Tyler C. West
Shown By
Agency Title: Wardley Real Estate
Agency Phone: 702-256-4900

Estimate Your Payment
Estimated Payment
$ 3,297.97 per month $2,746.09 Principal & Interest $342.17 Property Tax $209.71 Homeowner's Insurance
464 Via Palermo Drive | MLS# 2809582
This single family home located at 464 Via Palermo Drive, Henderson, NV 89011 is currently listed for sale with an asking price of $719,000. This property was built in 2006 and has 4 bedrooms and 3 full and 1 partial baths with 3791 sq. ft. Via Palermo Drive is located in the Tuscany Parcel 24 subdivision. Search Tuscany Parcel 24 real estate on www.wardleyre.com today.