
BEDS4
BATHS2 full 1 partial
SQUARE FEET2,161
MLS#2820661
STATUSActive
PROPERTY TYPEResidential - Single Family
SUBDIVISIONLaurelwood Spring Valley
Property Description
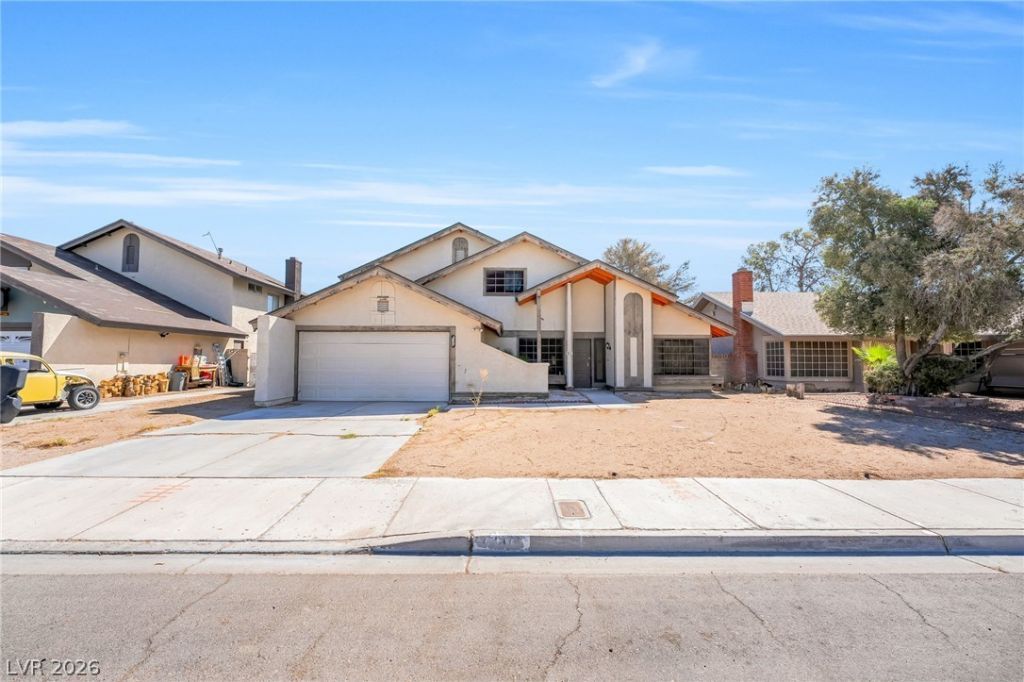
The structure of this two-story residential property at 4640 Freshwater Dr offers a spacious foundation for daily living in Las Vegas. Boasting 2,161 square feet of living area, the home features a layout that includes four bedrooms, two full bathrooms, and one half bathroom. The backyard has an inground pool and spa with plenty of space for entertaining. Reach out to the listing agent with any questions or for a private showing.Interior spaces are accented by blinds, providing adjustable privacy and shading throughout the home. The design allows for a versatile environment, ready to adapt to your personal style and daily routines.Outdoor living features include a backyard with backyard access, an enclosed patio/sun room, and a barbeque stub. A pool is also located on the 0.17-acre property, offering a serene space for relaxation and outdoor activities.This single family residential property combines essential living spaces with functional outdoor amenities. Contact us today to schedule a time to view this inviting home.
Property Features
Property Type: Residential - Single Family
Cooling: Central Air, Electric
Fireplaces: 1
Garage: 2
Heating: Central, Gas
Home Style: Two Story
Lot Size: 0.17 Acres
Roof Type: Composition, Shingle
Stories: 2.0
Taxes: $1,882
Year Built: 1981
Amenities
Bathroom on Main Level
Bedroom on Main Level
Half Bath on Main Level
Window Treatments
Barbecue
Private Yard
Feature Descriptions
Appliances: Dryer, Dishwasher, Disposal, Gas Range, Washer
Association Amenities: None
Days on Site: 5
Fencimg: Block, Back Yard
Fireplace: Family Room, Gas
Flooring: Carpet, Ceramic Tile
Laundry: Electric Dryer Hookup, In Garage
Lot: 1/4 to 1 Acre Lot, Back Yard, Front Yard, Landscaped
Parcel#: 163-23-315-006
Parking: Attached, Garage, Garage Door Opener, Private
Parking Notes: Attached, Garage, Garage Door Opener, Private
Patio/Porch: Enclosed, Patio
Pool: In Ground, Private
Sewer: Public Sewer
Spa: Yes
Swimming Pool: Yes
Utilities: Cable Available
Water: Public
Window: Blinds
Room Sizes
Living Room: 22 X 18
Family Room: 19 X 14
Dining Room: 11 X 11
Bedroom 4: 11 X 11
Bedroom 3: 11 X 10
Bedroom 2: 14 X 11
Primary Bedroom: 16 X 14
Local Schools
High School: Durango
Middle School: Guinn Kenny C.
Elementary School: Dondero, Harvey,Dondero, Harvey
Listed By / Shown By
Listed By
Agency Name: Galindo Group Real Estate
Agency Contact: (702) 888-0017
Agent Name: Jessie Bottarini
Shown By
Agency Title: Wardley Real Estate
Agency Phone: 702-256-4900

Estimate Your Payment
Estimated Payment
$ 1,801.23 per month $1,527.73 Principal & Interest $156.83 Property Tax $116.67 Homeowner's Insurance
4640 Freshwater Drive | MLS# 2820661
This single family home located at 4640 Freshwater Drive, Las Vegas, NV 89103 is currently listed for sale with an asking price of $399,999. This property was built in 1981 and has 4 bedrooms and 2 full and 1 partial baths with 2161 sq. ft. Freshwater Drive is located in the Laurelwood Spring Valley subdivision. Search Laurelwood Spring Valley real estate on www.wardleyre.com today.